 48 photos
$1,149,000
14 Taralake Cape NE
Taradale, Calgary
7 bd · 5 ba · 3,092 sq ft
Listed by URBAN-REALTY.ca
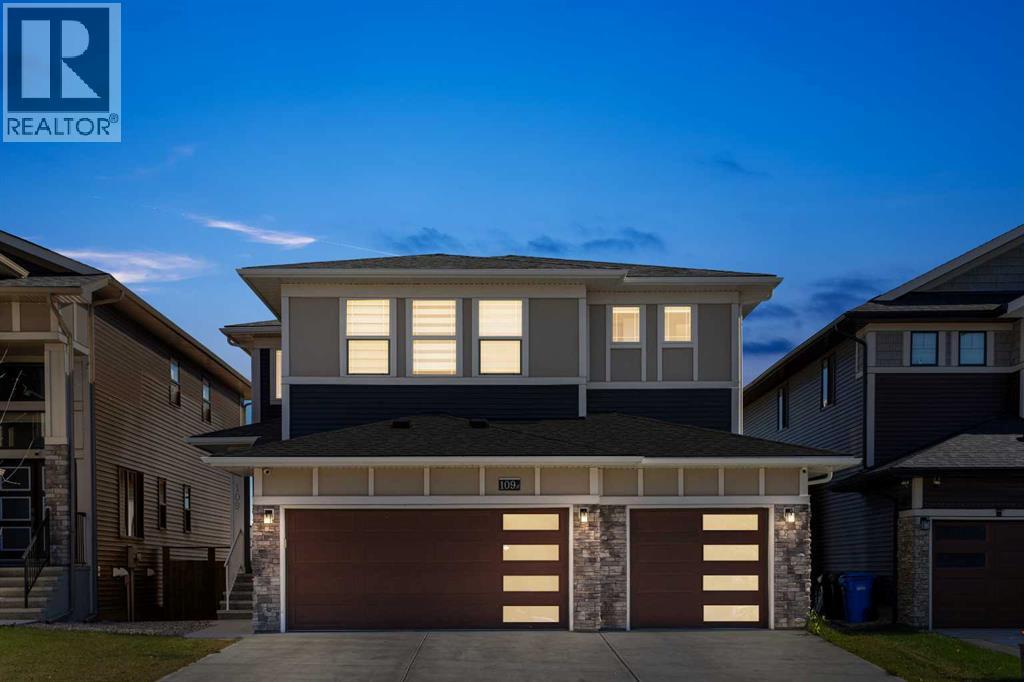
109 Homestead Crescent NE
Homestead, Calgary, T3J2K8
8 bed · 6 bath · 2,988 sq ft · House
Listed by REMAX Innovations
MLS® Number: A2352422 · 35 days on market
**OPEN HOUSE SAT NOV 14 12PM-5PM** LUXURY LIVING | 8 BEDROOMS | 6 BATHROOMS | LEGAL BASEMENT SUITE | TRIPLE CAR GARAGE | WALKOUT BASEMENT | SMART HOME**Welcome to this exceptional luxury residence in the sought-after community of Homestead, offering an impressive blend of elegance, space, modern technology, and versatility. Thoughtfully designed for large or multi-generational families, this remarkable home features 8 bedrooms, 6 bathrooms, a triple attached garage, and a fully legal basement suite.The main floor makes a grand first impression with a striking open-to-above design that enhances the sense of space and natural light. Two distinct living areas, including a formal living room and a spacious family room with a fireplace, provide the perfect setting for both sophisticated entertaining and everyday relaxation. The beautifully appointed kitchen showcases ceiling-height cabinetry, quartz countertops, a gas cooktop, and a separate spice kitchen, combining contemporary style with practical functionality. A main-floor bedroom and a full 3-piece bathroom offer added flexibility for guests or extended family.Upstairs, discover four generously sized bedrooms, three full bathrooms, and a spacious bonus room ideal for family gatherings, a media lounge, or a private retreat. The luxurious primary suite stands out with its exceptional size, expansive walk-in closet, and elegant 5-piece ensuite designed for comfort and relaxation.The walkout basement adds another dimension to this impressive property, featuring a legal suite with three bedrooms, two bathrooms, a living room, and a separate kitchen area, offering excellent flexibility for extended family or rental income potential. Step outside and enjoy the peaceful views from the walkout level, creating a relaxing backdrop for everyday living.Equipped with smart-home technology and complemented by its spacious layout, upscale finishes, and triple attached garage, this remarkable Homestead property delivers an outstanding combination of luxury, functionality, and investment potential. A rare opportunity to own a home designed to accommodate a variety of lifestyles while offering exceptional space for years to come. (id:67937)
| Property type | Single Family, House |
|---|---|
| Ownership | Freehold |
| Year built | 2022 |
| Storeys | 2 |
| Bedrooms | 5 above grade, 3 below |
| Half baths | 0 |
| Living area | 2,988 sq ft |
| Price per sq ft | $385 |
| Days on market | 35 |
| Lot size | 495 square meters |
| Basement | Finished, Full, Separate entrance, Walk out, Suite |
| Parking | 6 (Attached Garage) |
| Heating | Forced air, Natural gas |
| Cooling | None |
| Flooring | Tile, Carpeted, Vinyl Plank |
| Construction | Wood frame |
| Foundation | Poured Concrete |
| Fireplaces | 1 |
| Appliances | Washer, Refrigerator, Cooktop - Gas, Dishwasher, Dryer, Oven - Built-In, Hood Fan |
| Features | Cul-de-sac, No neighbours behind, Closet Organizers, No Animal Home, No Smoking Home, Gas BBQ Hookup |
| Fencing | Partially fenced |
| Property tax | $6,623 (2026) |
| Zoning | R-G |
| Level | Room | Size |
|---|---|---|
| Main level | 3pc Bathroom | 4.92 Ft x 10.00 Ft |
| Main level | Bedroom | 9.08 Ft x 12.42 Ft |
| Main level | Dining room | 11.75 Ft x 12.33 Ft |
| Main level | Family room | 14.17 Ft x 20.33 Ft |
| Main level | Kitchen | 18.67 Ft x 12.17 Ft |
| Main level | Living room | 10.83 Ft x 12.25 Ft |
| Main level | Other | 6.08 Ft x 12.42 Ft |
| Upper Level | 4pc Bathroom | 5.00 Ft x 12.42 Ft |
| Upper Level | 5pc Bathroom | 5.00 Ft x 11.58 Ft |
| Upper Level | 5pc Bathroom | 14.75 Ft x 10.33 Ft |
| Upper Level | Bedroom | 11.17 Ft x 12.42 Ft |
| Upper Level | Bedroom | 10.08 Ft x 12.42 Ft |
| Upper Level | Bedroom | 13.25 Ft x 15.42 Ft |
| Upper Level | Laundry room | 9.75 Ft x 7.08 Ft |
| Upper Level | Loft | 11.58 Ft x 12.58 Ft |
| Upper Level | Primary Bedroom | 14.75 Ft x 17.33 Ft |
| Upper Level | Other | 11.17 Ft x 4.75 Ft |
| Basement | 4pc Bathroom | 4.92 Ft x 8.00 Ft |
| Basement | 4pc Bathroom | 5.00 Ft x 8.08 Ft |
| Basement | Bedroom | 10.25 Ft x 12.00 Ft |
| Basement | Bedroom | 14.42 Ft x 11.75 Ft |
| Basement | Bedroom | 9.92 Ft x 11.75 Ft |
| Basement | Kitchen | 9.00 Ft x 13.33 Ft |
| Basement | Kitchen | 6.58 Ft x 11.42 Ft |
| Basement | Furnace | 11.17 Ft x 11.92 Ft |
From the house listings on this site today. What homes actually sold for is a better guide: ask Rich for recent sales.
A rough guide only. Put in the rate your lender quotes you. Leaves out property tax and, under 20% down, mortgage insurance.
Listed by REMAX Innovations. Listing data from the Calgary Real Estate Board, supplied by CREA’s DDF®. Last updated Nov 16, 2026.
48 photos  50 photos
 48 photos
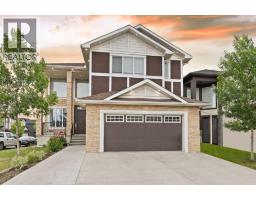 49 photos
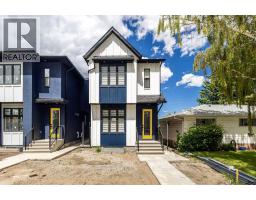 47 photos
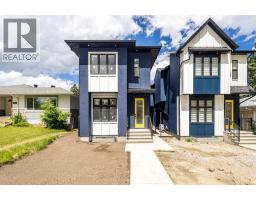 49 photos

This website is operated by Rich Baldy, REALTOR®, CIR Realty, #100, 707 10 Avenue SW, Calgary, AB T2R 0B3, office 403-294-1500. Rich is a member of The Canadian Real Estate Association.
REALTOR®, REALTORS®, and the REALTOR® logo are certification marks that are owned by REALTOR® Canada Inc. and licensed exclusively to The Canadian Real Estate Association (CREA). These certification marks identify real estate professionals who are members of CREA and who must abide by CREA’s By-Laws, Rules, and the REALTOR® Code. The MLS® trademark and the MLS® logo are owned by CREA and identify the quality of services provided by real estate professionals who are members of CREA.
By using this site you agree to its Terms of Use.