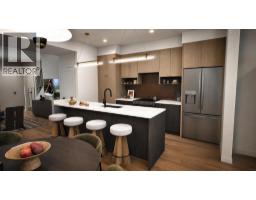
 8 photos
$429,900
427 Clydesdale Avenue
Heartland, Cochrane
3 bd · 3 ba · 1,522 sq ft
Listed by eXp Realty
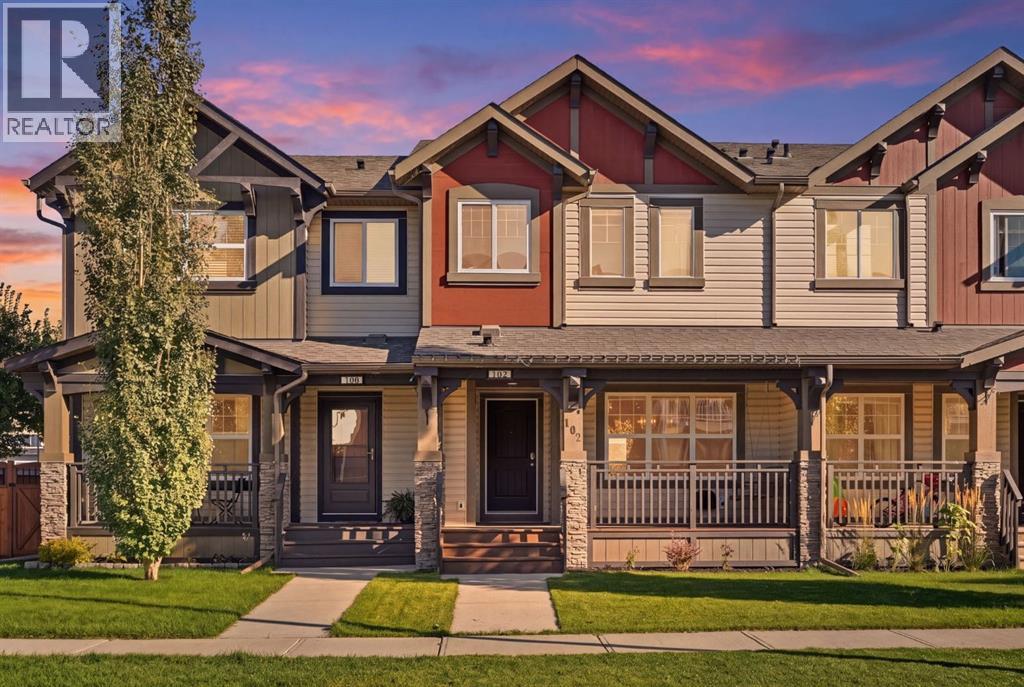
102 Clydesdale Way
Heartland, Cochrane, T4C0L6
3 bed · 3 bath · 1,566 sq ft · Row / Townhouse
Listed by CIR Realty
MLS® Number: A2352879 · 35 days on market
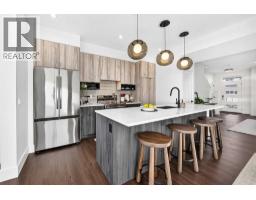
This affordable two-storey townhouse offers an impressive 1,565 sq. ft. of living space, an attached garage, a private backyard, and best of all, NO CONDO FEES! Offering the perfect combination of space, comfort, and functionality, this home is an excellent opportunity for first-time buyers, young families, or anyone looking for low-maintenance living without sacrificing space. The bright and inviting main floor features an open-concept layout with hardwood flooring throughout the kitchen and dining area, creating a warm and welcoming space for everyday living and entertaining. The kitchen offers plenty of room to gather, complete with a convenient eating bar and easy access to the backyard and deck, perfect for enjoying summer evenings outdoors. Upstairs, you'll find THREE bedrooms, including a spacious primary retreat with its own four-piece ensuite, along with an additional full bathroom and the convenience of upper-floor laundry with a newer washer and dryer. One of the standout features of this home is the UPPER-LEVEL BONUS ROOM providing that extra living space rarely found in a townhouse! Whether you're looking for a cozy second family room, children's play area, home office, or media space, this versatile room offers endless possibilities. The unfinished basement provides additional storage and the opportunity to develop the space to suit your needs. An attached single garage, and a private backyard add to the appeal of this thoughtfully designed home. Located in the welcoming community of Heartland in Cochrane, this property offers the space and flexibility of a larger home with the affordability and convenience of townhouse living. With convenient access to both Calgary and the Rocky Mountains, Heartland offers an appealing alternative for those working in Canmore or looking to enjoy the mountain lifestyle without the higher price tag of living in the Bow Valley. NO CONDO FEES, THREE BEDROOMS, A BONUS ROOM, GARAGE, AND YOUR OWN PRIVATE YARD — THIS ONE CHEC KS ALL THE BOXES! (id:67937)
| Property type | Single Family, Row / Townhouse |
|---|---|
| Ownership | Freehold |
| Year built | 2014 |
| Storeys | 2 |
| Bedrooms | 3 above grade, 0 below |
| Half baths | 1 |
| Living area | 1,566 sq ft |
| Price per sq ft | $271 |
| Days on market | 35 |
| Lot size | 207.44 square meters |
| Basement | Unfinished, Full |
| Parking | 1 (Attached Garage) |
| Heating | Forced air, Natural gas |
| Cooling | None |
| Flooring | Laminate, Carpeted |
| Construction | Wood frame |
| Foundation | Poured Concrete |
| Appliances | Refrigerator, Dishwasher, Stove, Microwave Range Hood Combo, Washer & Dryer |
| Features | See remarks, Back lane |
| Fencing | Fence |
| Property tax | $3,128 (2026) |
| Zoning | R-MD |
| Level | Room | Size |
|---|---|---|
| Main level | Foyer | 8.92 Ft x 6.50 Ft |
| Main level | Kitchen | 12.00 Ft x 13.50 Ft |
| Main level | Dining room | 9.75 Ft x 11.25 Ft |
| Main level | Living room | 13.00 Ft x 12.33 Ft |
| Upper Level | Primary Bedroom | 14.42 Ft x 11.83 Ft |
| Upper Level | Bedroom | 9.92 Ft x 11.83 Ft |
| Upper Level | Bedroom | 11.83 Ft x 9.25 Ft |
| Upper Level | Family room | 12.83 Ft x 9.25 Ft |
| Lower level | Storage | 33.25 Ft x 18.42 Ft |
| Main level | 2pc Bathroom | 5.50 Ft x 4.83 Ft |
| Upper Level | 4pc Bathroom | 4.92 Ft x 8.00 Ft |
| Upper Level | 4pc Bathroom | 8.25 Ft x 6.58 Ft |
From the row / townhouse listings on this site today. What homes actually sold for is a better guide: ask Rich for recent sales.
A rough guide only. Put in the rate your lender quotes you. Leaves out property tax and, under 20% down, mortgage insurance.
Listed by CIR Realty. Listing data from the Calgary Real Estate Board, supplied by CREA’s DDF®. Last updated Nov 21, 2026.
8 photos 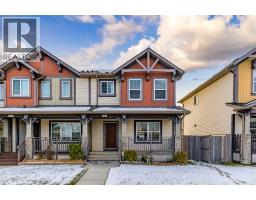 50 photos
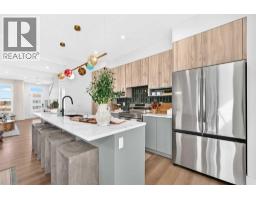 39 photos
 8 photos
 38 photos
 8 photos

This website is operated by Rich Baldy, REALTOR®, CIR Realty, #100, 707 10 Avenue SW, Calgary, AB T2R 0B3, office 403-294-1500. Rich is a member of The Canadian Real Estate Association.
REALTOR®, REALTORS®, and the REALTOR® logo are certification marks that are owned by REALTOR® Canada Inc. and licensed exclusively to The Canadian Real Estate Association (CREA). These certification marks identify real estate professionals who are members of CREA and who must abide by CREA’s By-Laws, Rules, and the REALTOR® Code. The MLS® trademark and the MLS® logo are owned by CREA and identify the quality of services provided by real estate professionals who are members of CREA.
By using this site you agree to its Terms of Use.