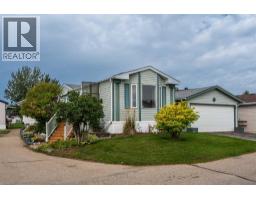
 Price drop $10K 34 photos
$226,000
232 Ranchwood Lane
Ranch Estates, Strathmore
3 bd · 2 ba · 1,184 sq ft
Listed by CIR Realty
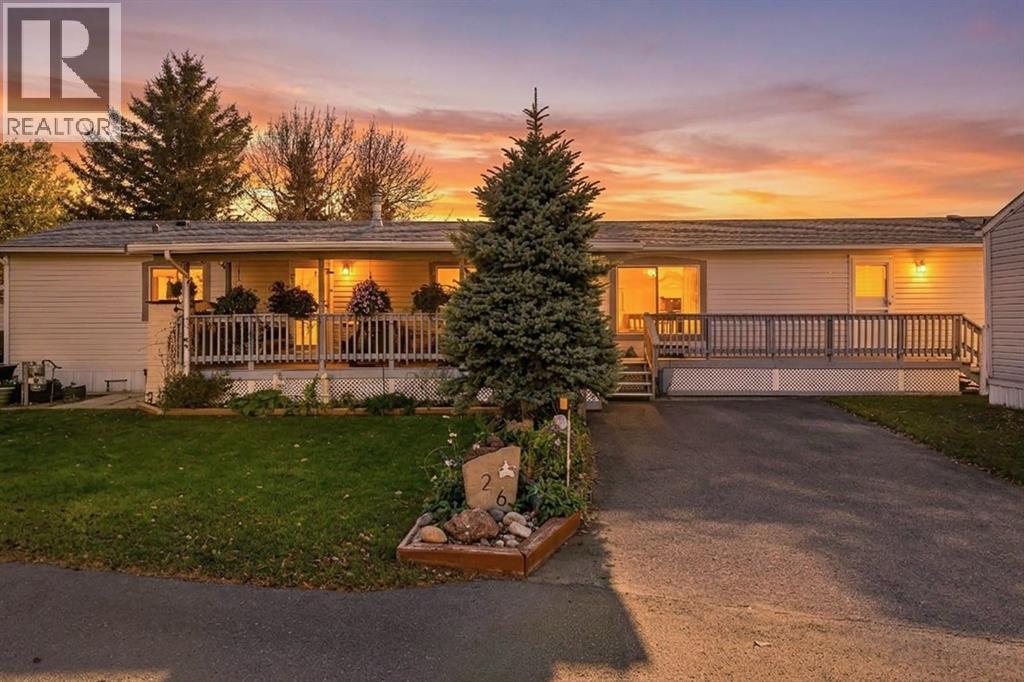
26 Doubletree Way
Ranch Estates, Strathmore, T1P1M8
3 bed · 2 bath · 1,231 sq ft · Mobile Home
Listed by Real Broker
MLS® Number: A2352862 · 36 days on market
Welcome to Ranch Estates! Located in this prestigious gated community, this recently updated three-bedroom, two-bathroom home offers a bright, open layout and generous living spaces.The spacious kitchen features a large island, side-by-side refrigerator, convection stove, water purification system and a skylight that fills the space with natural light. The kitchen flows seamlessly into the inviting living room, where a large window overlooks the expansive covered deck—an ideal spot to relax or entertain.The primary bedroom offers a walk-in closet and a four-piece ensuite with a large soaker tub. At the opposite end of the home, two additional bedrooms and a second four-piece bathroom provide privacy and flexibility for guests, hobbies or a home office. A separate laundry room adds everyday convenience.Enjoy access to a common garden area, along with a separate paved RV parking area available for $45 per month. This home shows beautifully inside and out, and pets are welcome.Ranch Estates is an age-restricted community requiring you to be 55or older. All buyers are subject to park management approval. This move in Ready Home is walking Distance to Schools ,restaratunts, Shopping ,Golf and Kingman ParkI! T his community garden ,landscaping services allowing for more a more stress free lifestyle with Full Time path Management. (id:67937)
| Property type | Single Family, Mobile Home |
|---|---|
| Year built | 1997 |
| Storeys | 1 |
| Bedrooms | 3 above grade, 0 below |
| Half baths | 0 |
| Living area | 1,231 sq ft |
| Price per sq ft | $184 |
| Days on market | 36 |
| Parking | 3 (Parking Pad) |
| Heating | Forced air |
| Flooring | Tile, Laminate, Carpeted |
| Appliances | Washer, Dishwasher, Stove, Dryer, Microwave Range Hood Combo |
| Property tax | $1,266 (2026) |
| Level | Room | Size |
|---|---|---|
| Main level | Living room | 15.25 Ft x 14.33 Ft |
| Main level | Bedroom | 11.50 Ft x 9.08 Ft |
| Main level | Bedroom | 11.50 Ft x 9.08 Ft |
| Main level | Laundry room | 8.17 Ft x 10.33 Ft |
| Main level | 4pc Bathroom | 5.33 Ft x 9.50 Ft |
| Main level | 4pc Bathroom | 8.25 Ft x 5.25 Ft |
| Main level | Other | 11.75 Ft x 14.33 Ft |
| Main level | Other | 8.17 Ft x 6.58 Ft |
| Main level | Primary Bedroom | 11.58 Ft x 14.33 Ft |
From the mobile home listings on this site today. What homes actually sold for is a better guide: ask Rich for recent sales.
A rough guide only. Put in the rate your lender quotes you. Leaves out property tax and, under 20% down, mortgage insurance.
Listed by Real Broker. Listing data from the Calgary Real Estate Board, supplied by CREA’s DDF®. Last updated Oct 22, 2026.
Price drop $10K 34 photos 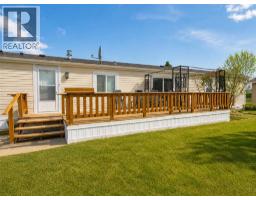 14 photos
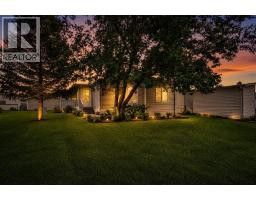 45 photos

This website is operated by Rich Baldy, REALTOR®, CIR Realty, #100, 707 10 Avenue SW, Calgary, AB T2R 0B3, office 403-294-1500. Rich is a member of The Canadian Real Estate Association.
REALTOR®, REALTORS®, and the REALTOR® logo are certification marks that are owned by REALTOR® Canada Inc. and licensed exclusively to The Canadian Real Estate Association (CREA). These certification marks identify real estate professionals who are members of CREA and who must abide by CREA’s By-Laws, Rules, and the REALTOR® Code. The MLS® trademark and the MLS® logo are owned by CREA and identify the quality of services provided by real estate professionals who are members of CREA.
By using this site you agree to its Terms of Use.