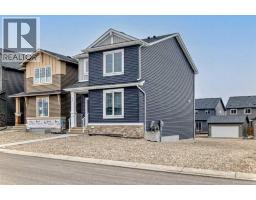
 31 photos
$546,800
48 Monarch Bend
Harmony, Rural Rocky View County
3 bd · 3 ba · 1,525 sq ft
Listed by Century 21 Bamber Realty LTD.
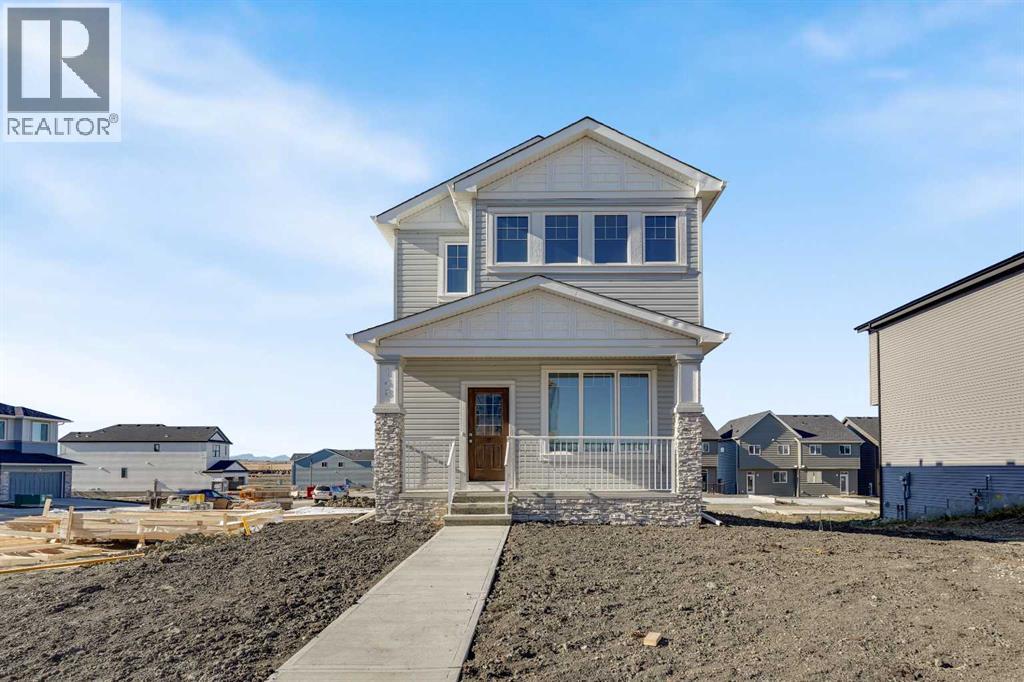
148 Monarch Bend
Harmony, Rural Rocky View County, T3Z0K4
4 bed · 3 bath · 1,901 sq ft · House
Listed by Royal LePage Benchmark
MLS® Number: A2352794 · 35 days on market
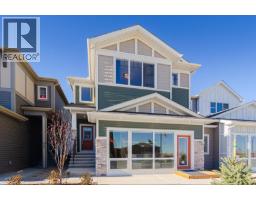
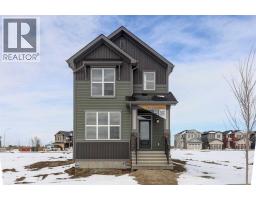
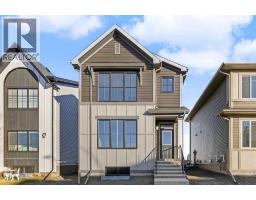
Discover exceptional style, comfort, and functionality in this beautifully designed two-storey home situated in the sought-after community of Harmony! Thoughtfully designed with modern finishes and impressive upgrades throughout, this home offers the perfect blend of everyday convenience and contemporary living. The bright, open-concept main floor features 9-foot ceilings, durable luxury vinyl plank flooring, and an inviting living room with an upgraded fireplace. The stylish kitchen showcases full-height cabinetry, quartz countertops, subway tile backsplash, a Silgranit undermount sink, and an included 5-piece builder appliance package. A highly desirable main-floor bedroom and full 4-piece bathroom provide added flexibility for guests, extended family, or a home office. Upstairs, you'll find three spacious bedrooms, including a primary retreat with a walk-in closet and private ensuite, along with an additional 4-piece bathroom and convenient upper-floor laundry. Additional features include triple-pane windows, a two-stage high-efficiency furnace, an elegant gel-stained front door, 200 AMP electrical service, and an unfinished basement with bathroom rough-in, ready for your future development ideas. Located in the vibrant community of Harmony, this exceptional home combines quality craftsmanship, thoughtful design, and outstanding value. Book your private showing today! (id:67937)
| Property type | Single Family, House |
|---|---|
| Ownership | Freehold |
| Year built | 2026 |
| Storeys | 2 |
| Bedrooms | 4 above grade, 0 below |
| Half baths | 0 |
| Living area | 1,901 sq ft |
| Price per sq ft | $316 |
| Days on market | 35 |
| Lot size | 3,074 square feet |
| Basement | Unfinished, Full |
| Parking | 2 (Parking Pad, Other) |
| Heating | Forced air |
| Cooling | None |
| Flooring | Laminate, Carpeted, Ceramic Tile |
| Construction | Poured concrete, Wood frame |
| Foundation | Poured Concrete |
| Fireplaces | 1 |
| Appliances | Refrigerator, Gas stove(s), Dishwasher, Microwave, Hood Fan |
| Features | Back lane, PVC window, No Animal Home, No Smoking Home, Gas BBQ Hookup |
| Fencing | Not fenced |
| Zoning | TBD |
| Level | Room | Size |
|---|---|---|
| Main level | 4pc Bathroom | 4.92 Ft x 10.50 Ft |
| Main level | Bedroom | 12.42 Ft x 10.67 Ft |
| Main level | Dining room | 8.42 Ft x 6.83 Ft |
| Main level | Kitchen | 14.33 Ft x 12.17 Ft |
| Main level | Living room | 12.00 Ft x 14.42 Ft |
| Second level | 4pc Bathroom | 4.92 Ft x 8.08 Ft |
| Second level | 4pc Bathroom | 8.67 Ft x 5.67 Ft |
| Second level | Bedroom | 11.50 Ft x 9.25 Ft |
| Second level | Bedroom | 11.50 Ft x 9.25 Ft |
| Second level | Family room | 12.58 Ft x 14.92 Ft |
| Second level | Primary Bedroom | 11.08 Ft x 12.83 Ft |
| Second level | Other | 4.92 Ft x 9.17 Ft |
From the house listings on this site today. What homes actually sold for is a better guide: ask Rich for recent sales.
A rough guide only. Put in the rate your lender quotes you. Leaves out property tax and, under 20% down, mortgage insurance.
Listed by Royal LePage Benchmark. Listing data from the Calgary Real Estate Board, supplied by CREA’s DDF®. Last updated Nov 12, 2026.
31 photos  8 photos
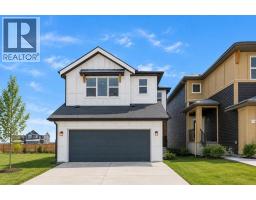 9 photos
 9 photos
 38 photos
 35 photos

This website is operated by Rich Baldy, REALTOR®, CIR Realty, #100, 707 10 Avenue SW, Calgary, AB T2R 0B3, office 403-294-1500. Rich is a member of The Canadian Real Estate Association.
REALTOR®, REALTORS®, and the REALTOR® logo are certification marks that are owned by REALTOR® Canada Inc. and licensed exclusively to The Canadian Real Estate Association (CREA). These certification marks identify real estate professionals who are members of CREA and who must abide by CREA’s By-Laws, Rules, and the REALTOR® Code. The MLS® trademark and the MLS® logo are owned by CREA and identify the quality of services provided by real estate professionals who are members of CREA.
By using this site you agree to its Terms of Use.