 New · 6d ago 50 photos
$2,374,900
265190 Panorama Road
Rural Rocky View County
6 bd · 4 ba · 3,607 sq ft
Listed by RE/MAX House of Real Estate
A, 225036 RANGE ROAD 282
Rural Rocky View County, T1X0H9
5 bed · 3 bath · 2,109 sq ft · Agriculture
Listed by RE/MAX House of Real Estate
MLS® Number: A2351522 · 35 days on market
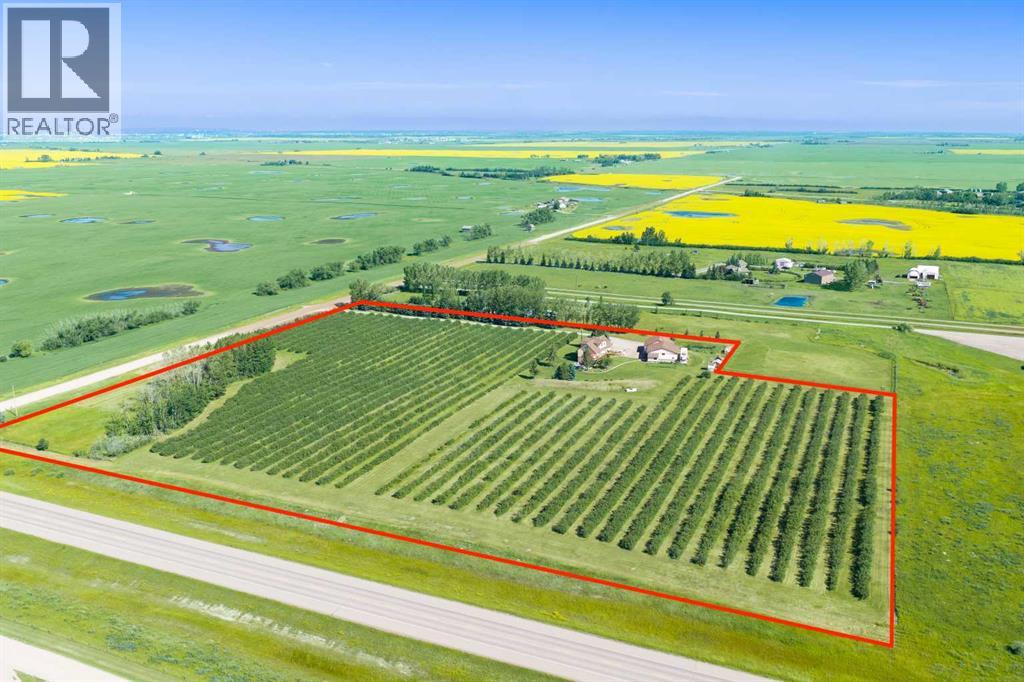
Here is 13.27 ACRES + 1 INCREDIBLE PROPERTY w/MOUNTAIN VIEWS, ENDLESS POSSIBILITIES!!! LIVE HERE. WORK HERE. $$$ EARN HERE $$$ WELCOME to this SPECTACULAR LIFESTYLE + BUSINESS OPPORTUNITY in RURAL ROCKY VIEW COUNTY, JUST OFF HWY 22X!!! Featuring a 1 1/2-STOREY HOME EXTENSIVELY REBUILT IN 2002 w/a NEW FOUNDATION, PLUMBING, ELECTRICAL + MORE, offering 3,244+ SQ. FT. OF DEVELOPED LIVING SPACE, 5 BDRMS, 3 FULL BATHS + a 579 SQ. FT. LEGAL WALKOUT SUITE $$$ + a MASSIVE 1,202 SQ. FT. 6-CAR GARAGE + a 1,443 SQ. FT. HEATED SHOP + 10 ACRES OF MATURE SASKATOON BERRIES w/10,000 BUSHES!!! COUNTRY LIVING meets MULTIPLE INCOME POSSIBILITIES $$$ RENTAL SUITE + SHOP + BERRIES $$$—VALUE AT EVERY TURN! A TREE-LINED 500-FT PRIVATE DRIVEWAY winds past rows of berries to a CHARMING COUNTRY HOME surrounded by MATURE TREES, GARDENS + MANICURED LAWNS. Inside, FRESH PAINT, ORIGINAL HARDWOOD FLOORS + NEW CARPET create WARMTH + CHARACTER!!! The MAIN FLOOR features the 3RD + 4TH BDRMS, a 4-PC BATH, CUSTOM KITCHEN w/HANDCRAFTED CABINETRY, ample storage + COZY BREAKFAST NOOK! The BRIGHT LIVING ROOM offers BEAUTIFUL ACREAGE + MOUNTAIN VIEWS, while the FORMAL DINING ROOM opens onto an EXPANSIVE WRAP-AROUND DECK—perfect for BBQs, ENTERTAINING + SOAKING IN THE SCENERY!!! UPSTAIRS offers the PRIMARY + 2ND BDRM, 4-PC BATH + BONUS ROOM for an OFFICE, HOBBIES or RELAXATION!!! Downstairs, the MAIN RESIDENCE maintains its own LAUNDRY ROOM, UTILITY ROOM, INSULATED WINE/COLD ROOM + ADDITIONAL STORAGE!!! THE RENTAL OPPORTUNITY: 579 SQ. FT. LEGAL WALKOUT BASEMENT SUITE w/PRIVATE PATIO ACCESS + INFLOOR HEATING + LARGE, BRIGHT WINDOWS that FLOOD THE SPACE W/NATURAL LIGHT, creating an OPEN + INVITING ATMOSPHERE!!! Includes FAMILY ROOM, FULL KITCHEN w/NEW DISHWASHER, FRIDGE, STOVE + UNDER-CABINET LIGHTING, 5TH BEDROOM, 3-PC BATH, LAUNDRY ROUGH-IN + SEPARATE ELECTRICAL METER. Ideal for EXTENDED FAMILY or POTENTIAL RENTAL INCOME!!! THE BERRY BUSINESS: Approx. 10 ACRES of ESTABLISHED SASKATOON BUSHES w/MULTIPLE VARIE TIES + EFFICIENT HARVESTING ROWS. Previously operated as a SEASONAL U-PICK. Explore BERRY SALES, FARMERS' MARKETS, JAMS, PIES + AGRICULTURAL BUSINESS VENTURES (subject to approvals). GROW YOUR OWN BUSINESS RIGHT AT HOME. THE GARAGE + WORKSHOP: A DREAM FOR ENTREPRENEURS + HOBBYISTS. MASSIVE 6-CAR GARAGE + HEATED SHOP w/12-FT CEILINGS, INDUSTRIAL CONCRETE FLOOR, PAINT ROOM w/EXHAUST FAN, 2-PC BATH + LARGE STORAGE MEZZANINE!!! A 9' x 7' ROLL-UP DOOR connects the SHOP + GARAGE. INCREDIBLE SPACE for VEHICLES, FARM EQUIPMENT, TOYS, STORAGE + PROJECTS. THE OUTDOOR LIFESTYLE: DUGOUT, FENCED AREAS, VEGETABLE GARDEN, MATURE LANDSCAPING + UNDERGROUND SPRINKLERS. GENEROUS PARKING for guests + equipment, while a LANDSCAPED BERM + TREES enhance PRIVACY!!! THE LOCATION: PEACEFUL COUNTRY LIVING w/CONVENIENT ACCESS TO CALGARY VIA PAVED HWY 22X + a SHORT GRAVEL ROAD. Whether you're seeking MULTIGENERATIONAL LIVING, AGRICULTURAL INCOME POTENTIAL, a HOME-BASED BUSINESS or a PRIVATE COUNTRY RETREAT, this property DELIVERS!!! (id:67937)
| Property type | Agriculture |
|---|---|
| Ownership | Freehold |
| Year built | 2002 |
| Storeys | 1.5 |
| Bedrooms | 4 above grade, 1 below |
| Half baths | 0 |
| Living area | 2,109 sq ft |
| Price per sq ft | $946 |
| Days on market | 35 |
| Lot size | 13.27 acres |
| Basement | Finished, Full, Separate entrance, Walk out, Suite |
| Parking | Detached Garage, Garage, Gravel |
| Heating | Forced air, In Floor Heating, Natural gas |
| Flooring | Hardwood, Carpeted, Ceramic Tile |
| Construction | Wood frame |
| Foundation | Poured Concrete |
| Appliances | Washer, Gas stove(s), Stove, Dryer |
| Features | PVC window |
| Fencing | Partially fenced |
| Property tax | $3,556 (2026) |
| Zoning | R-RUR |
| Level | Room | Size |
|---|---|---|
| Main level | Living room | 11.50 Ft x 16.00 Ft |
| Main level | Bedroom | 11.67 Ft x 15.92 Ft |
| Main level | Kitchen | 9.75 Ft x 18.00 Ft |
| Main level | Dining room | 11.58 Ft x 17.25 Ft |
| Main level | Breakfast | 6.50 Ft x 11.67 Ft |
| Main level | Bedroom | 9.33 Ft x 11.58 Ft |
| Main level | Foyer | 3.92 Ft x 8.50 Ft |
| Main level | 4pc Bathroom | 4.92 Ft x 6.67 Ft |
| Second level | Bonus Room | 11.50 Ft x 17.92 Ft |
| Second level | Primary Bedroom | 13.00 Ft x 15.17 Ft |
| Second level | Bedroom | 13.00 Ft x 15.17 Ft |
| Second level | 4pc Bathroom | 7.92 Ft x 11.50 Ft |
| Basement | Family room | 10.75 Ft x 23.25 Ft |
| Basement | Kitchen | 9.33 Ft x 10.83 Ft |
| Basement | Bedroom | 10.75 Ft x 12.92 Ft |
| Basement | Other | 5.25 Ft x 7.50 Ft |
| Basement | Storage | 7.50 Ft x 8.58 Ft |
| Basement | Cold room | 7.42 Ft x 12.17 Ft |
| Basement | Laundry room | 2.83 Ft x 5.67 Ft |
| Basement | 4pc Bathroom | 6.83 Ft x 7.42 Ft |
| Basement | Furnace | 7.42 Ft x 11.25 Ft |
A rough guide only. Put in the rate your lender quotes you. Leaves out property tax and, under 20% down, mortgage insurance.
Listed by RE/MAX House of Real Estate. Listing data from the Calgary Real Estate Board, supplied by CREA’s DDF®. Last updated Nov 21, 2026.
New · 6d ago 50 photos 
This website is operated by Rich Baldy, REALTOR®, CIR Realty, #100, 707 10 Avenue SW, Calgary, AB T2R 0B3, office 403-294-1500. Rich is a member of The Canadian Real Estate Association.
REALTOR®, REALTORS®, and the REALTOR® logo are certification marks that are owned by REALTOR® Canada Inc. and licensed exclusively to The Canadian Real Estate Association (CREA). These certification marks identify real estate professionals who are members of CREA and who must abide by CREA’s By-Laws, Rules, and the REALTOR® Code. The MLS® trademark and the MLS® logo are owned by CREA and identify the quality of services provided by real estate professionals who are members of CREA.
By using this site you agree to its Terms of Use.