 50 photos
$1,074,999
642193 104 Street E
Rural Foothills County
5 bd · 3 ba · 2,467 sq ft
Listed by RE/MAX First
Price drop $100
418011 336 Street E
Rural Foothills County, T0L0J0
6 bed · 4 bath · 1,492 sq ft · House
Listed by RE/MAX Realty Professionals
MLS® Number: A2352927 · 35 days on market
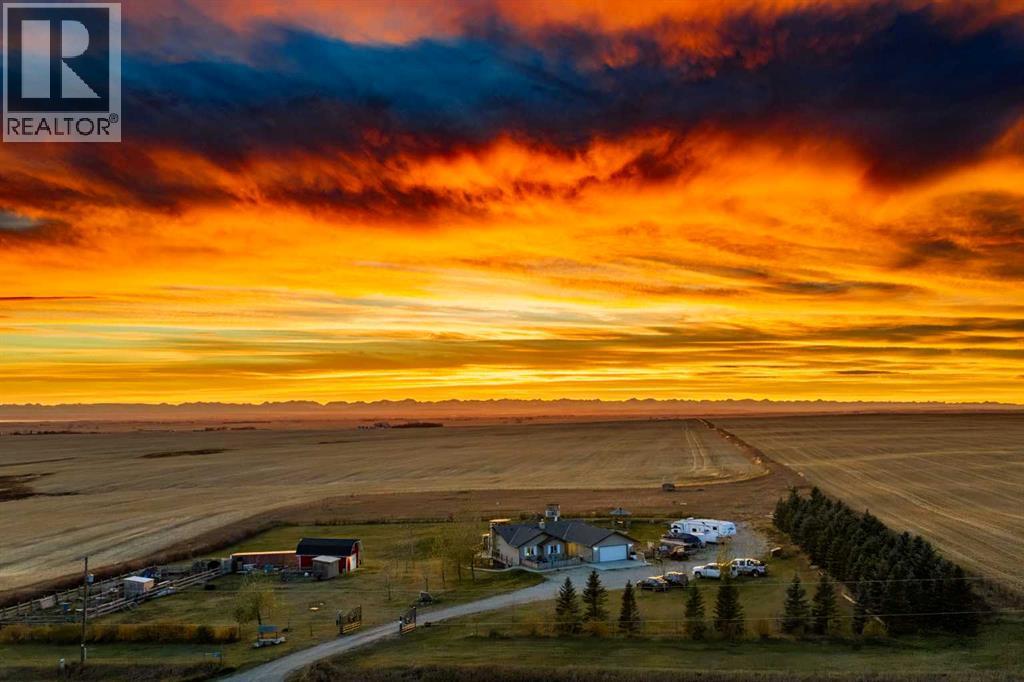
If you have been dreaming of a private country retreat with mountain views, room for the kids to roam and a special place for all your animals, this might just be the one! Located only 30 minutes from Okotoks or High River and 40 minutes from Calgary, this beautiful property offers the peace and privacy of country living without sacrificing convenience. As you arrive, imagine starting your mornings on the front patio watching the sunrise and ending your evenings on the covered back deck watching the sun set over your picturesque pond. With so many wonderful outdoor spaces, you will never tire of exploring your own piece of paradise. Step inside and appreciate the spacious foyer, perfect for welcoming family and friends. The warm and inviting living room features a gorgeous shiplap fireplace with a chunky wood mantel, soaring vaulted ceilings and charming light fixtures that add character throughout. Just wait until you see the kitchen! Beautiful new quartz countertops perfectly complement the upgraded white cabinetry, and all appliances have been replaced over the past few years, including a stove that is only one month old! Thoughtfully designed with no level changes on the main floor, this pretty bungalow offers easy accessibility and plenty of room for everyone. Two generous bedrooms are tucked into one wing alongside a spacious laundry room with ample storage and a beautifully renovated 4 piece bathroom. The primary retreat enjoys its own private wing with room for a king size bed and oversized furniture, a walk-in closet and a charming barn door leading to the 4 piece ensuite with deep soaker tub. Everywhere you look, large windows perfectly frame the spectacular country views. Head downstairs and discover why walkout basements are so desirable! Sunshine pours through the large windows, making this level feel every bit as welcoming as the main floor. The incredible custom crafted bar and built-in bookshelves showcase exceptional workmanship and create a wonderf ul space for entertaining. Two bedrooms share a 3 piece bathroom, while a third massive bedroom enjoys its own private ensuite. With six bedrooms in total, there is room for family, guests, hobbies and home offices!Outside, the animals have been treated just as well! Chickens and ducks have their own homes, while the goats and bunnies have cozy spaces too. Even your vehicles will appreciate the heated, insulated oversized double garage. Recent improvements include brand new shingles, a new well pump, new screens in the screened porch, an egress basement bedroom window, updated flooring in many areas, fresh paint and a fabulous entrance gate. From the peaceful pond and mountain views to the charming home and wonderful spaces for your animals, this is a property where memories are waiting to be made. Come see what makes this country retreat so special! (id:67937)
| Property type | Single Family, House |
|---|---|
| Ownership | Freehold |
| Year built | 2005 |
| Storeys | 1 |
| Bedrooms | 3 above grade, 3 below |
| Half baths | 0 |
| Living area | 1,492 sq ft |
| Price per sq ft | $670 |
| Days on market | 35 |
| Lot size | 4.99 acres |
| Basement | Finished, Full, Walk out |
| Parking | 10 (Attached Garage, Garage, Gravel, Heated Garage) |
| Heating | Forced air |
| Cooling | Central air conditioning |
| Flooring | Tile, Carpeted, Vinyl Plank |
| Construction | Wood frame |
| Foundation | Poured Concrete |
| Fireplaces | 1 |
| Appliances | Washer, Refrigerator, Gas stove(s), Dishwasher, Dryer, Microwave, Window Coverings |
| Features | PVC window, Closet Organizers, No Smoking Home, Gazebo, Gas BBQ Hookup |
| Fencing | Cross fenced |
| View | View |
| Property tax | $4,970 (2026) |
| Zoning | CR |
| Level | Room | Size |
|---|---|---|
| Main level | Living room | 13.17 Ft x 19.08 Ft |
| Main level | Kitchen | 9.58 Ft x 17.25 Ft |
| Main level | Dining room | 8.42 Ft x 14.25 Ft |
| Main level | Primary Bedroom | 13.42 Ft x 16.25 Ft |
| Main level | 4pc Bathroom | 13.08 Ft x 10.25 Ft |
| Main level | Bedroom | 10.92 Ft x 9.67 Ft |
| Main level | Bedroom | 11.67 Ft x 9.08 Ft |
| Main level | 4pc Bathroom | 8.75 Ft x 4.92 Ft |
| Main level | Laundry room | 7.58 Ft x 6.58 Ft |
| Basement | Family room | 22.42 Ft x 20.33 Ft |
| Basement | Bedroom | 12.42 Ft x 18.83 Ft |
| Basement | 3pc Bathroom | 4.83 Ft x 8.67 Ft |
| Basement | Bedroom | 9.83 Ft x 10.92 Ft |
| Basement | Bedroom | 11.75 Ft x 11.50 Ft |
| Basement | 3pc Bathroom | 8.00 Ft x 9.08 Ft |
| Basement | Furnace | 30.08 Ft x 13.08 Ft |
A rough guide only. Put in the rate your lender quotes you. Leaves out property tax and, under 20% down, mortgage insurance.
Listed by RE/MAX Realty Professionals. Listing data from the Calgary Real Estate Board, supplied by CREA’s DDF®. Last updated Nov 12, 2026.
50 photos 
This website is operated by Rich Baldy, REALTOR®, CIR Realty, #100, 707 10 Avenue SW, Calgary, AB T2R 0B3, office 403-294-1500. Rich is a member of The Canadian Real Estate Association.
REALTOR®, REALTORS®, and the REALTOR® logo are certification marks that are owned by REALTOR® Canada Inc. and licensed exclusively to The Canadian Real Estate Association (CREA). These certification marks identify real estate professionals who are members of CREA and who must abide by CREA’s By-Laws, Rules, and the REALTOR® Code. The MLS® trademark and the MLS® logo are owned by CREA and identify the quality of services provided by real estate professionals who are members of CREA.
By using this site you agree to its Terms of Use.