 41 photos
$519,000
426 Shawnee Square SW
Shawnee Slopes, Calgary
3 bd · 3 ba · 1,498 sq ft
Listed by Town Residential
Open Sat Nov 21, 12:30–3 pm
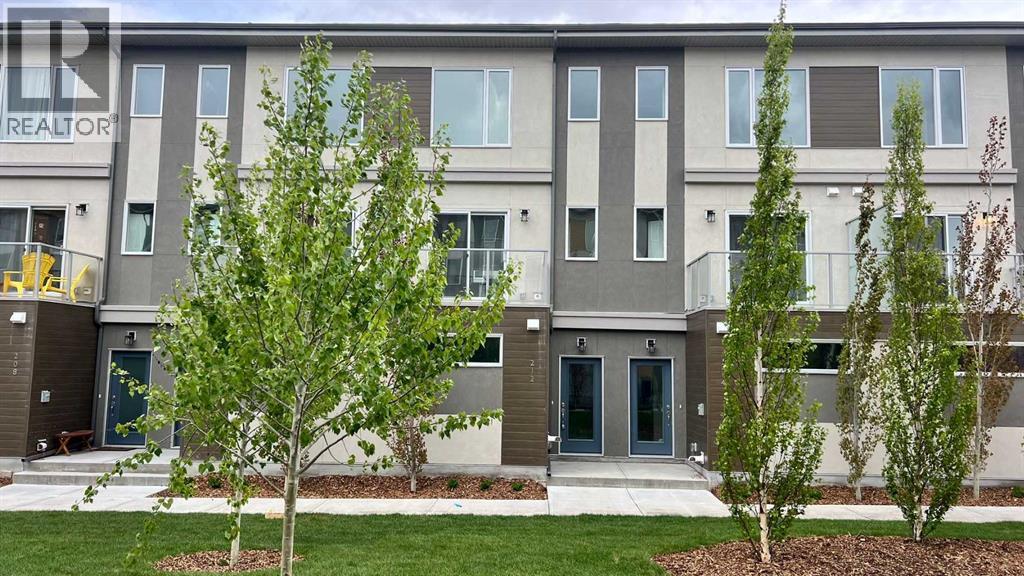
212 Shawnee Square SW
Shawnee Slopes, Calgary, T2Y0T7
2 bed · 3 bath · 1,317 sq ft · Row / Townhouse
Listed by CIR Realty
MLS® Number: A2353186 · 33 days on market
Want to go with someone on your side? Ask Rich to meet you there.
*Open House November 21 Saturday 12.30-3pm** Huge Price Reduction For Sale *** 2025-Built Townhome in the highly sought-after community of Shawnee Slopes—the perfect opportunity for FIRST-TIME Home buyers, young professionals, investors, and anyone seeking a Low-Maintenance lifestyle in one of Calgary’s most desirable southwest neighbourhoods.Thoughtfully designed with style, comfort, and functionality in mind, this beautiful home lets you enjoy homeownership without the hassle of Snow Shoveling or Lawn Care. Condo Fees include exterior maintenance, snow removal, and landscaping, giving you more time to focus on work, family, travel, and the lifestyle you love.Step inside and discover a spacious Double Tandem Attached Garage with plenty of room for two vehicles, storage, bikes, and outdoor gear. Upstairs, you'll find two generously sized Primary bedrooms, each featuring its own private ensuite. One offers a relaxing soaker tub, while the other includes a modern walk-in shower—an ideal layout for roommates, guests, or growing families.The heart of the home is the stylish contemporary kitchen, showcasing upgraded stainless steel appliances, full-height cabinetry, generous counter space, and an open-concept design that’s perfect for everyday living and entertaining. The main floor is finished with elegant luxury vinyl plank flooring, while plush carpeting upstairs creates a warm and inviting retreat. Just minutes from Fish Creek Provincial Park, this home offers unbeatable access to shopping, restaurants, schools, public transit, and the Shawnessy C-Train Station. Quick connections to Stoney Trail and Macleod Trail make commuting effortless, while nearby amenities including the YMCA at Shawnessy and Costco Wholesale add incredible convenience to your everyday lifestyle.Don’t miss this incredible opportunity to own a nearly new home in one of Calgary’s premier communities. Schedule your private viewing today! ** Vacant Property for Immediate possession & PRICE D TO SELL** (id:67937)
| Property type | Single Family, Row / Townhouse |
|---|---|
| Ownership | Condo/Strata |
| Year built | 2025 |
| Storeys | 2 |
| Bedrooms | 2 above grade, 0 below |
| Half baths | 1 |
| Living area | 1,317 sq ft |
| Price per sq ft | $341 |
| Days on market | 33 |
| Basement | None |
| Parking | 3 (Attached Garage) |
| Heating | Other |
| Cooling | See Remarks |
| Flooring | Carpeted, Vinyl |
| Foundation | See Remarks |
| Appliances | Refrigerator, Dishwasher, Stove, Microwave, Microwave Range Hood Combo, Washer/Dryer Stack-Up |
| Features | Other |
| Fencing | Not fenced |
| Condo / HOA fee | $322.00 monthly |
| Property tax | $3,122 (2025) |
| Zoning | DC |
| Level | Room | Size |
|---|---|---|
| Lower level | Other | 4.42 Ft x 7.92 Ft |
| Main level | Living room | 10.75 Ft x 13.75 Ft |
| Main level | Other | 12.75 Ft x 10.33 Ft |
| Main level | Dining room | 7.50 Ft x 10.75 Ft |
| Main level | 2pc Bathroom | 4.75 Ft x 5.25 Ft |
| Main level | Other | 10.75 Ft x 6.58 Ft |
| Main level | Pantry | 6.83 Ft x 4.50 Ft |
| Upper Level | Primary Bedroom | 10.00 Ft x 9.42 Ft |
| Upper Level | 3pc Bathroom | 9.92 Ft x 4.92 Ft |
| Upper Level | Other | 5.92 Ft x 4.92 Ft |
| Upper Level | Bedroom | 9.42 Ft x 9.08 Ft |
| Upper Level | Other | 5.83 Ft x 5.00 Ft |
| Upper Level | 4pc Bathroom | 9.08 Ft x 4.92 Ft |
| Upper Level | Laundry room | 3.25 Ft x 5.33 Ft |
| Lower level | Furnace | 13.42 Ft x 4.67 Ft |
From the row / townhouse listings on this site today. What homes actually sold for is a better guide: ask Rich for recent sales.
A rough guide only. Put in the rate your lender quotes you. Leaves out property tax, the condo fee and, under 20% down, mortgage insurance.
Listed by CIR Realty. Listing data from the Calgary Real Estate Board, supplied by CREA’s DDF®. Last updated Nov 16, 2026.
41 photos  39 photos
 41 photos
 38 photos
 44 photos
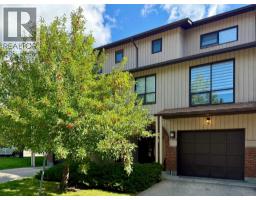 New · 21h ago 45 photos

This website is operated by Rich Baldy, REALTOR®, CIR Realty, #100, 707 10 Avenue SW, Calgary, AB T2R 0B3, office 403-294-1500. Rich is a member of The Canadian Real Estate Association.
REALTOR®, REALTORS®, and the REALTOR® logo are certification marks that are owned by REALTOR® Canada Inc. and licensed exclusively to The Canadian Real Estate Association (CREA). These certification marks identify real estate professionals who are members of CREA and who must abide by CREA’s By-Laws, Rules, and the REALTOR® Code. The MLS® trademark and the MLS® logo are owned by CREA and identify the quality of services provided by real estate professionals who are members of CREA.
By using this site you agree to its Terms of Use.