 41 photos
$279,900
302 Sunrise Terrace NE
Sunrise Meadows, High River
2 bd · 2 ba · 1,043 sq ft
Listed by RE/MAX First
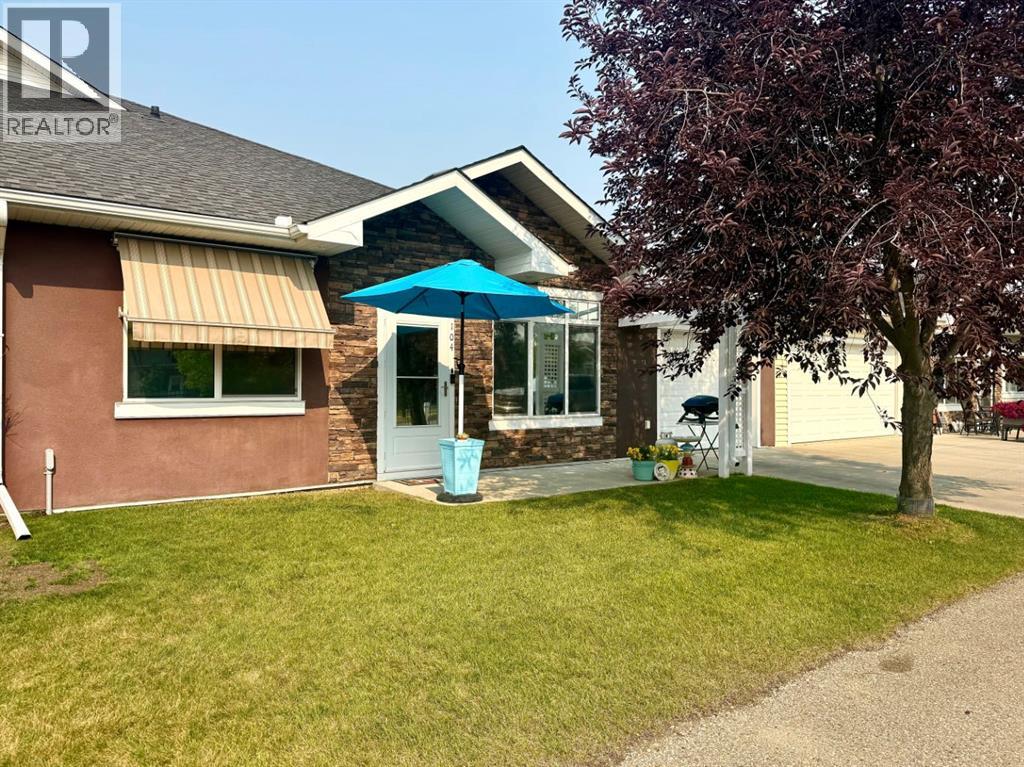
104 Sunvale Crescent NE
Sunrise Meadows, High River, T1V0E8
1 bed · 2 bath · 809 sq ft · Row / Townhouse
Listed by Century 21 Foothills Real Estate
MLS® Number: A2353214 · 33 days on market
This beautifully maintained 40+ condo offers a completely stair-free design, an attached heated garage, and a fantastic location in the immaculately kept Sunrise Heights Villas. The home is in excellent condition and features a bright, open-concept kitchen, dining and living area with a vaulted ceiling and plenty of natural light. The spacious primary bedroom includes a convenient 2-piece ensuite, while the second room is ideal for a home office, TV room, or hobby space. Additional features include in-floor heating, one and a half bathrooms, a lovely east-facing living room, and plenty of closet and storage space. The kitchen offers ample cabinetry and counter space, excellent lighting, and a large pantry. A convenient laundry area adds to the functional layout, while the heated, clean and painted attached garage provides plenty of room for both parking and additional storage. Condo fees are only $415 and include heat, water and sewer, garbage, landscaping, snow removal, and all exterior maintenance. (id:67937)
| Property type | Single Family, Row / Townhouse |
|---|---|
| Ownership | Condo/Strata |
| Year built | 2007 |
| Storeys | 1 |
| Bedrooms | 1 above grade, 0 below |
| Half baths | 1 |
| Living area | 809 sq ft |
| Price per sq ft | $382 |
| Days on market | 33 |
| Lot size | 137 square meters |
| Basement | None |
| Parking | 2 (Attached Garage) |
| Heating | In Floor Heating |
| Cooling | Central air conditioning |
| Flooring | Vinyl |
| Construction | Wood frame |
| Foundation | Poured Concrete |
| Appliances | Refrigerator, Dishwasher, Stove, Microwave Range Hood Combo, Window Coverings, Garage door opener, Washer & Dryer, Window/Sleeve Air Conditioner |
| Features | PVC window, Level, Parking |
| Fencing | Not fenced |
| Condo / HOA fee | $415.00 monthly |
| Property tax | $2,148 (2025) |
| Zoning | TND |
| Level | Room | Size |
|---|---|---|
| Main level | 2pc Bathroom | .00 M x .00 M |
| Main level | Primary Bedroom | 3.51 M x 3.79 M |
| Main level | Kitchen | 2.92 M x 4.70 M |
| Main level | 4pc Bathroom | 1.65 M x 3.53 M |
| Main level | Family room | 3.51 M x 3.71 M |
| Main level | Living room | 4.82 M x 5.00 M |
From the row / townhouse listings on this site today. What homes actually sold for is a better guide: ask Rich for recent sales.
A rough guide only. Put in the rate your lender quotes you. Leaves out property tax, the condo fee and, under 20% down, mortgage insurance.
Listed by Century 21 Foothills Real Estate. Listing data from the Calgary Real Estate Board, supplied by CREA’s DDF®. Last updated Oct 18, 2026.
41 photos  Price drop $5K 48 photos
 Price drop $14K 32 photos

This website is operated by Rich Baldy, REALTOR®, CIR Realty, #100, 707 10 Avenue SW, Calgary, AB T2R 0B3, office 403-294-1500. Rich is a member of The Canadian Real Estate Association.
REALTOR®, REALTORS®, and the REALTOR® logo are certification marks that are owned by REALTOR® Canada Inc. and licensed exclusively to The Canadian Real Estate Association (CREA). These certification marks identify real estate professionals who are members of CREA and who must abide by CREA’s By-Laws, Rules, and the REALTOR® Code. The MLS® trademark and the MLS® logo are owned by CREA and identify the quality of services provided by real estate professionals who are members of CREA.
By using this site you agree to its Terms of Use.