 25 photos
$674,900
4 Strathmore Lakes Point
Strathmore Lakes Estates, Strathmore
3 bd · 3 ba · 1,837 sq ft
Listed by CIR Realty
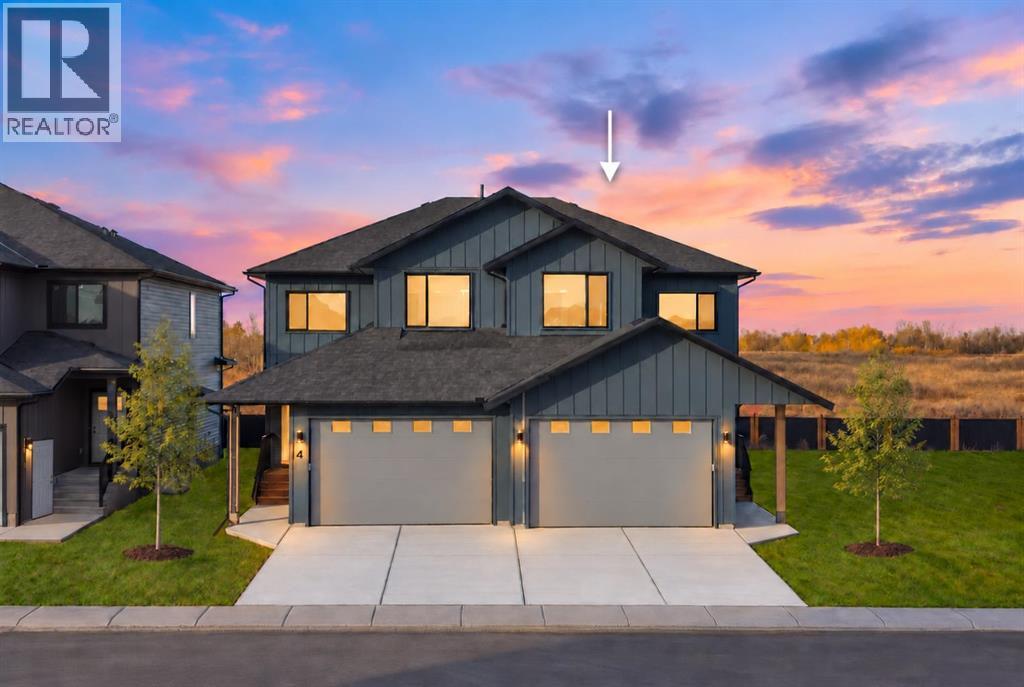
6 Strathmore Lakes Point
Strathmore Lakes Estates, Strathmore, T1Y1Y6
4 bed · 3 bath · 1,858 sq ft · Duplex
Listed by CIR Realty
MLS® Number: A2353201 · 33 days on market
FOUR BEDROOMS UPSTAIRS. ROOM FOR EVERYONE TO HAVE THEIR OWN SPACE. This brand new home in Strathmore Lakes offers a thoughtful layout for households that need more flexibility, whether that means bedrooms for the kids, a welcoming guest room or an office that does not take over the dining table. With all four bedrooms on the upper level, the main floor stays dedicated to gathering, entertaining and everyday life.The kitchen anchors the open living space with a generous island, wood cabinetry, stainless steel appliances, a pantry and open wood shelving. Hardwood flooring adds warmth, while the connected living and dining areas make it easy to keep the conversation going from meal preparation through to an evening together. Outside, the covered rear deck offers a sheltered spot to enjoy your morning coffee or wind down at the end of the day.Upstairs, the primary bedroom provides a private retreat with its own ensuite, while three additional bedrooms give you room to accommodate changing needs without sacrificing a bedroom for every other purpose.The thoughtful planning extends beyond the layout. An ICF foundation, 2 inch exterior ROCKWOOL insulation, spray foam at box ends and cantilevers, and 3 inch insulation beneath the basement slab bring substance to the construction. These are details you may not notice during a quick walkthrough, but they deserve attention when comparing homes.The double attached garage is insulated, drywalled and painted. A 200 amp electrical service and an unfinished basement with 9 foot ceilings, plus bathroom and bar sink rough ins, provide flexibility for future plans.Close to the lake, walking paths and nearby amenities, this home offers space for life today and options for what comes next. See the attached upgrade list or contact the listing agent for a closer look at the construction details and included features. (id:67937)
| Property type | Single Family, Duplex |
|---|---|
| Ownership | Freehold |
| Year built | 2026 |
| Storeys | 2 |
| Bedrooms | 4 above grade, 0 below |
| Half baths | 1 |
| Living area | 1,858 sq ft |
| Price per sq ft | $369 |
| Days on market | 33 |
| Lot size | 3,213 square feet |
| Basement | Unfinished, Full |
| Parking | 4 (Attached Garage) |
| Heating | Natural gas, Central heating |
| Cooling | None |
| Flooring | Hardwood, Carpeted, Ceramic Tile |
| Construction | ICF Block |
| Foundation | See Remarks |
| Appliances | Washer, Refrigerator, Range - Electric, Dishwasher, Dryer, Hood Fan |
| Fencing | Fence |
| Property tax | $3,452 (2026) |
| Zoning | R2 |
| Level | Room | Size |
|---|---|---|
| Main level | Kitchen | 10.67 Ft x 10.25 Ft |
| Main level | Dining room | 10.75 Ft x 9.83 Ft |
| Main level | Living room | 10.67 Ft x 14.92 Ft |
| Main level | 2pc Bathroom | |
| Main level | Foyer | 10.75 Ft x 10.50 Ft |
| Main level | Other | 10.75 Ft x 6.58 Ft |
| Second level | Primary Bedroom | 10.67 Ft x 11.92 Ft |
| Second level | 4pc Bathroom | |
| Second level | Bedroom | 10.75 Ft x 12.42 Ft |
| Second level | 4pc Bathroom | |
| Second level | Bedroom | 10.75 Ft x 13.08 Ft |
| Second level | Laundry room | 7.08 Ft x 5.83 Ft |
| Second level | Bedroom | 10.75 Ft x 8.92 Ft |
A rough guide only. Put in the rate your lender quotes you. Leaves out property tax and, under 20% down, mortgage insurance.
Listed by CIR Realty. Listing data from the Calgary Real Estate Board, supplied by CREA’s DDF®. Last updated Oct 26, 2026.
25 photos  Price drop $14.1K 50 photos

This website is operated by Rich Baldy, REALTOR®, CIR Realty, #100, 707 10 Avenue SW, Calgary, AB T2R 0B3, office 403-294-1500. Rich is a member of The Canadian Real Estate Association.
REALTOR®, REALTORS®, and the REALTOR® logo are certification marks that are owned by REALTOR® Canada Inc. and licensed exclusively to The Canadian Real Estate Association (CREA). These certification marks identify real estate professionals who are members of CREA and who must abide by CREA’s By-Laws, Rules, and the REALTOR® Code. The MLS® trademark and the MLS® logo are owned by CREA and identify the quality of services provided by real estate professionals who are members of CREA.
By using this site you agree to its Terms of Use.