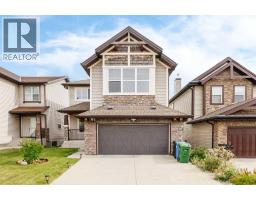
 New · 6d ago 46 photos
$1,150,000
126 Panatella Crescent NW
Panorama Hills, Calgary
5 bd · 4 ba · 2,524 sq ft
Listed by URBAN-REALTY.ca
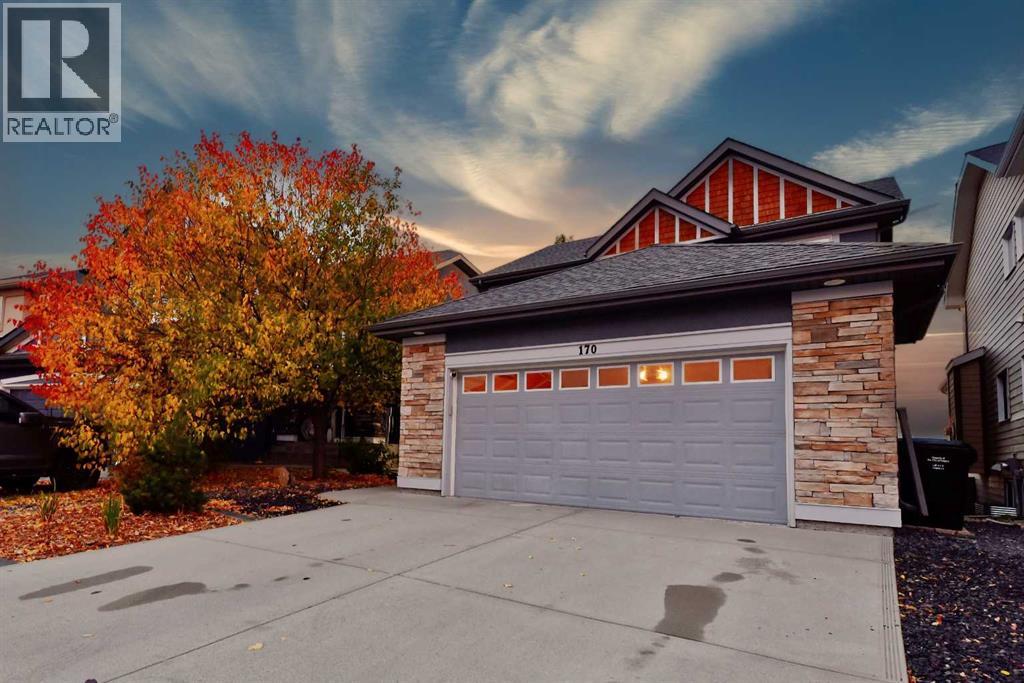
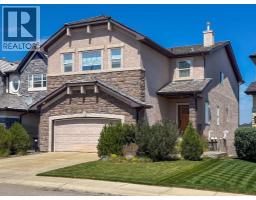
170 Panamount Road NW
Panorama Hills, Calgary, T3K0H8
4 bed · 4 bath · 2,392 sq ft · House
Listed by Royal LePage Blue Sky
MLS® Number: A2353298 · 32 days on market
This is a beautifully renovated walkout home backing directly onto Country Hills Golf Course in NW Calgary. This house, situated on a quiet cul-de-sac with no rear neighbors, the home offers over 3,600 sq ft of livable space and panoramic views of the fairways, greenbelt, and city beyond. Built in 2009 and extensively updated with fresh paint, hardwood floors, and modern finishes throughout. As you step inside, the open floor plan feels bright and spacious. The main living room centers around a ceiling-height black marble fireplace feature wall with a gas fireplace, large windows that capture the view, and room for a full sectional. The dining area is open to the living room and flows out to the deck. The chef-inspired kitchen has been fully renovated with high-gloss white cabinets, quartz counters with a full-height marble backsplash, a large waterfall island with a built-in wine fridge, stainless appliances including a gas cooktop, black fixtures, and three modern pendant lights. A built-in bar/butler's pantry with glass display cabinets leads to the laundry area.Upstairs, the primary retreat offers a walk-in closet and a beautifully renovated ensuite, with additional bedrooms and a spacious bonus room that can easily serve as a family room or media room. Outside, a large composite deck with glass and metal railing is set up for entertaining, with plenty of space for a lounge set and fire pit, overlooking the manicured yard, pathway, and golf course. The walkout lower level includes a fully renovated one-bedroom suite, ideal for extended family or guests, with its own entrance.Located in Country Hills, close to Panorama Hills School, St. Jerome Elementary, Notre Dame, and with quick access to Stoney Trail, Deerfoot Trail, and Country Hills Blvd. (id:67937)
| Property type | Single Family, House |
|---|---|
| Ownership | Freehold |
| Year built | 2009 |
| Storeys | 2 |
| Bedrooms | 3 above grade, 1 below |
| Half baths | 1 |
| Living area | 2,392 sq ft |
| Price per sq ft | $493 |
| Days on market | 32 |
| Lot size | 534 square meters |
| Basement | Finished, Full, Separate entrance, Walk out, Suite |
| Parking | 2 (Attached Garage) |
| Heating | Forced air, Natural gas |
| Cooling | None |
| Flooring | Laminate, Ceramic Tile, Vinyl Plank |
| Construction | Poured concrete, Wood frame |
| Foundation | Poured Concrete |
| Fireplaces | 2 |
| Appliances | Washer, Refrigerator, Dishwasher, Stove, Dryer, Window Coverings, Garage door opener |
| Features | PVC window, Closet Organizers, No Animal Home, No Smoking Home |
| Fencing | Fence |
| View | View |
| Property tax | $6,982 (2026) |
| Zoning | R-1 |
| Level | Room | Size |
|---|---|---|
| Main level | Living room | 13.08 Ft x 17.75 Ft |
| Main level | Kitchen | 10.00 Ft x 14.75 Ft |
| Main level | Dining room | 12.50 Ft x 13.08 Ft |
| Main level | Breakfast | 6.00 Ft x 9.42 Ft |
| Basement | Living room | 12.33 Ft x 17.75 Ft |
| Basement | Kitchen | 10.50 Ft x 15.08 Ft |
| Second level | Primary Bedroom | 13.00 Ft x 13.50 Ft |
| Second level | Bedroom | 10.00 Ft x 11.75 Ft |
| Second level | Bedroom | 10.00 Ft x 11.75 Ft |
| Basement | Bedroom | 9.25 Ft x 11.00 Ft |
| Main level | 2pc Bathroom | 3.42 Ft x 7.17 Ft |
| Second level | 4pc Bathroom | 4.92 Ft x 8.58 Ft |
| Second level | 4pc Bathroom | 8.33 Ft x 13.00 Ft |
| Basement | 3pc Bathroom | 5.50 Ft x 8.83 Ft |
From the house listings on this site today. What homes actually sold for is a better guide: ask Rich for recent sales.
A rough guide only. Put in the rate your lender quotes you. Leaves out property tax and, under 20% down, mortgage insurance.
Listed by Royal LePage Blue Sky. Listing data from the Calgary Real Estate Board, supplied by CREA’s DDF®. Last updated Oct 19, 2026.
New · 6d ago 46 photos  42 photos
 40 photos
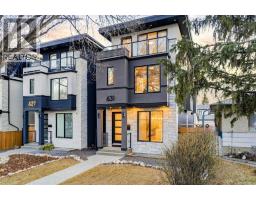
 50 photos
 50 photos
 50 photos

This website is operated by Rich Baldy, REALTOR®, CIR Realty, #100, 707 10 Avenue SW, Calgary, AB T2R 0B3, office 403-294-1500. Rich is a member of The Canadian Real Estate Association.
REALTOR®, REALTORS®, and the REALTOR® logo are certification marks that are owned by REALTOR® Canada Inc. and licensed exclusively to The Canadian Real Estate Association (CREA). These certification marks identify real estate professionals who are members of CREA and who must abide by CREA’s By-Laws, Rules, and the REALTOR® Code. The MLS® trademark and the MLS® logo are owned by CREA and identify the quality of services provided by real estate professionals who are members of CREA.
By using this site you agree to its Terms of Use.