 20 photos
$1,200,000
3613 5 Avenue NW
Parkdale, Calgary
5 bd · 4 ba · 1,950 sq ft
Listed by RE/MAX Complete Realty
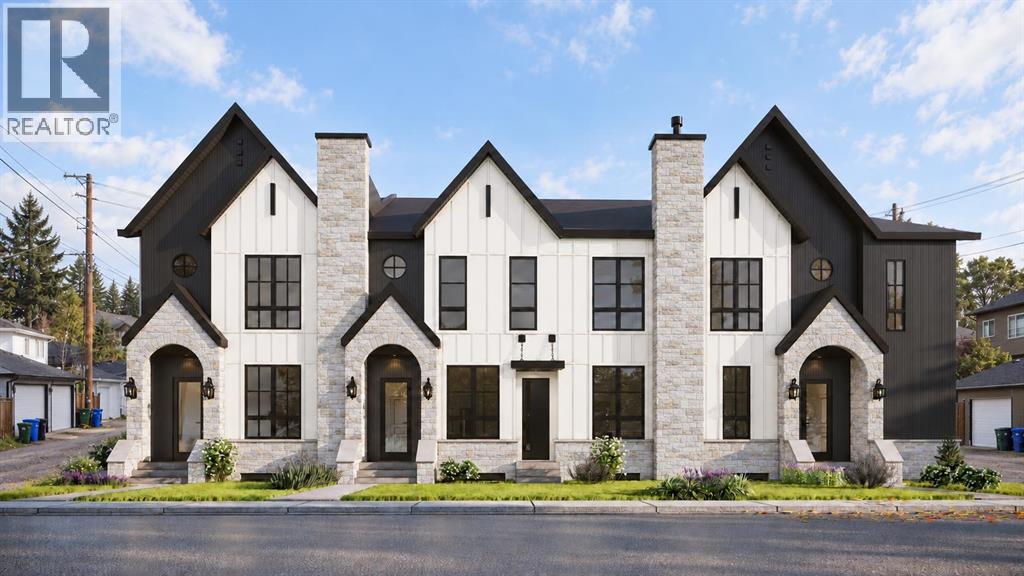
3615 5 Avenue NW
Parkdale, Calgary, T2N0V8
4 bed · 3 bath · 1,790 sq ft · Row / Townhouse
Listed by RE/MAX Complete Realty
MLS® Number: A2343061 · 32 days on market
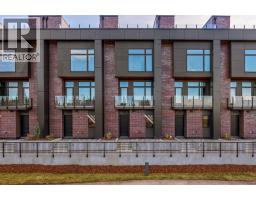
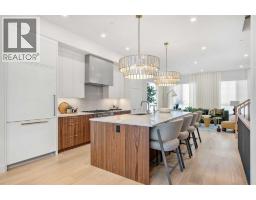
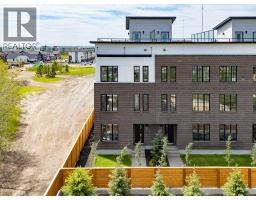
Built by Kaico Development, 3615 5th Avenue NW is a brand-new, end unit in Parkdale with no condo fees, a rear deck made for summer evenings, an attached double garage and a fully finished legal basement suite. The Bow River pathways are a few blocks away, while Foothills Medical Centre, the University of Calgary and downtown are minutes from your door.With 1,800 sq ft above grade plus an almost 800 sq ft legal suite, this home has a one-of-a-kind floor plan with character you won't find in a typical infill. The open main floor has 10-foot ceilings and centres on a statement concrete-finish island and a matching fireplace wall with oak floating shelves alongside. The kitchen blends style and function with quartz counters, a wall oven, built-in microwave and a pot filler. An arched opening leads to a mudroom with a built-in bench. Upstairs are three bedrooms, including a primary retreat with a spacious walk-in closet and a spa-inspired 5-piece ensuite featuring a freestanding soaker tub and rain shower. A bonus room with built-in oak shelving offers an inviting space for a home office, while a laundry room with a quartz counter completes this upper level. The legal basement suite is a true second home; private entrance, quartz kitchen with island, full bath, full appliance package and its own laundry. The legal suite contains its own mechanical room, with a separate furnace, water heater and electrical panel – making it an ideal mortgage helper, a comfortable space for extended family or multi-generational living.Thoughtful upgrades come standard, including central air conditioning, an insulated, drywalled and heated attached double garage, appliances on both levels, and fenced landscaping with underground irrigation. All with no condo fees, plenty of street parking, and backed by full Alberta New Home Warranty coverage. *This home is nearing completion with possession anticipated in January, 2027 *Images are digital renderings based on the home's planned specifications and finishes, illustrating its anticipated appearance upon completion. (id:67937)
| Property type | Single Family, Row / Townhouse |
|---|---|
| Ownership | Freehold |
| Year built | 2026 |
| Storeys | 2 |
| Bedrooms | 3 above grade, 1 below |
| Half baths | 1 |
| Living area | 1,790 sq ft |
| Price per sq ft | $670 |
| Days on market | 32 |
| Lot size | 2,210 square feet |
| Basement | Finished, Full, Separate entrance, Suite |
| Parking | 2 (Attached Garage, Garage, Heated Garage) |
| Heating | Forced air, Natural gas |
| Cooling | Central air conditioning |
| Flooring | Tile, Vinyl Plank |
| Construction | Wood frame |
| Foundation | Poured Concrete |
| Fireplaces | 1 |
| Appliances | Washer, Refrigerator, Dishwasher, Stove, Dryer, Microwave Range Hood Combo, Oven - Built-In, See remarks, Garage door opener |
| Features | See remarks |
| Fencing | Fence |
| Zoning | R-CG |
| Level | Room | Size |
|---|---|---|
| Second level | Primary Bedroom | 11.08 Ft x 13.92 Ft |
| Second level | Bedroom | 10.00 Ft x 9.33 Ft |
| Second level | Bedroom | 10.00 Ft x 10.08 Ft |
| Main level | Kitchen | 17.50 Ft x 9.50 Ft |
| Unknown | Bedroom | 9.00 Ft x 9.67 Ft |
| Unknown | Living room | 12.50 Ft x 19.67 Ft |
| Unknown | Kitchen | 12.50 Ft x 8.92 Ft |
| Second level | 5pc Bathroom | 7.33 Ft x 15.00 Ft |
| Second level | Den | 5.83 Ft x 8.17 Ft |
| Second level | Bonus Room | 10.00 Ft x 10.67 Ft |
| Main level | Living room/Dining room | 20.00 Ft x 11.58 Ft |
| Unknown | Other | 8.17 Ft x 9.67 Ft |
| Main level | 2pc Bathroom | 5.00 Ft x 5.00 Ft |
| Second level | 4pc Bathroom | 5.00 Ft x 9.17 Ft |
From the row / townhouse listings on this site today. What homes actually sold for is a better guide: ask Rich for recent sales.
A rough guide only. Put in the rate your lender quotes you. Leaves out property tax and, under 20% down, mortgage insurance.
Listed by RE/MAX Complete Realty. Listing data from the Calgary Real Estate Board, supplied by CREA’s DDF®. Last updated Nov 21, 2026.
20 photos  22 photos
 49 photos
 49 photos
 New · 19h ago 40 photos
 50 photos

This website is operated by Rich Baldy, REALTOR®, CIR Realty, #100, 707 10 Avenue SW, Calgary, AB T2R 0B3, office 403-294-1500. Rich is a member of The Canadian Real Estate Association.
REALTOR®, REALTORS®, and the REALTOR® logo are certification marks that are owned by REALTOR® Canada Inc. and licensed exclusively to The Canadian Real Estate Association (CREA). These certification marks identify real estate professionals who are members of CREA and who must abide by CREA’s By-Laws, Rules, and the REALTOR® Code. The MLS® trademark and the MLS® logo are owned by CREA and identify the quality of services provided by real estate professionals who are members of CREA.
By using this site you agree to its Terms of Use.