 Price drop $15K 43 photos
$194,900
202, 4512 52 Avenue
Downtown Red Deer, Red Deer
1 bd · 1 ba · 774 sq ft
Listed by RE/MAX House of Real Estate
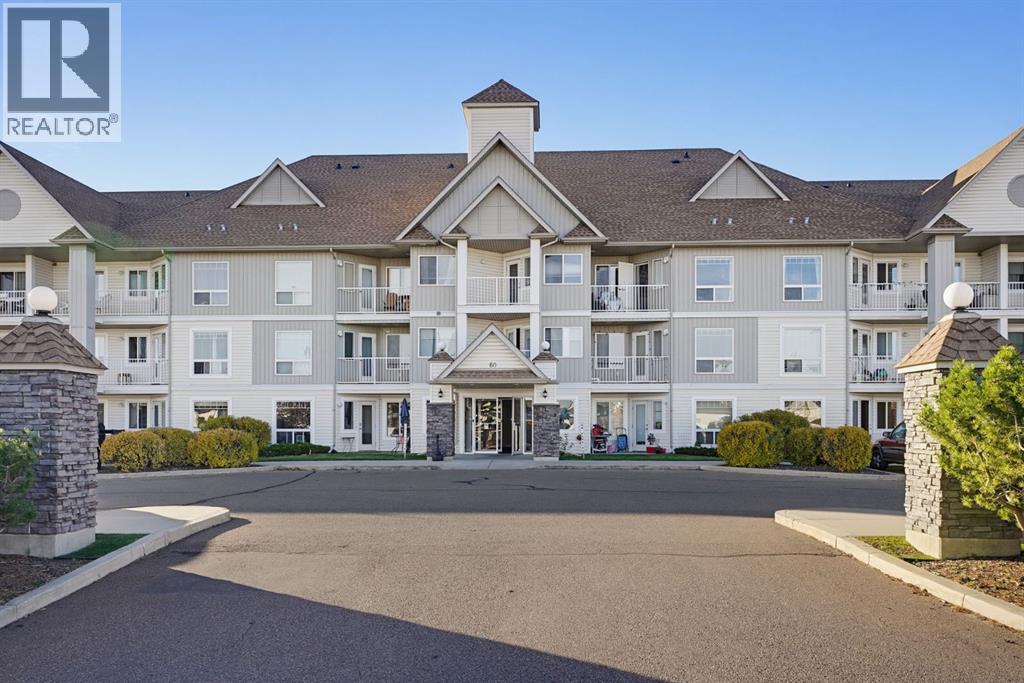
201, 60 Jacobs Close
Johnstone Park, Red Deer, T4P4A2
2 bed · 1 bath · 724 sq ft · Apartment
Listed by eXp Realty
MLS® Number: A2353397 · 33 days on market
Welcome to this bright and inviting 2-bedroom, 1-bathroom end-unit condo, offering a fantastic opportunity for investors looking to expand their portfolio! Featuring a functional and open-concept layout, this unit benefits from an abundance of natural light thanks to its desirable end-unit positioning. The spacious living area flows seamlessly into the kitchen, complete with white cabinetry and a clean, modern feel. Laminate flooring throughout adds to the appeal, while a dedicated laundry room provides additional convenience and storage. Step outside onto your private balcony, the perfect spot to relax and enjoy some fresh air. This unit also includes an assigned surface parking stall, with condo fees covering water. Small pets are permitted with board approval. Currently tenant-occupied with a lease in place until May 2027, this property offers investors the opportunity to purchase an established rental with an existing tenancy already in place. Whether you're looking to add to your investment portfolio or explore a future place to call home, this well-appointed condo is certainly worth a look! (id:67937)
| Property type | Single Family, Apartment |
|---|---|
| Ownership | Condo/Strata |
| Year built | 2003 |
| Storeys | 3 |
| Bedrooms | 2 above grade, 0 below |
| Half baths | 0 |
| Living area | 724 sq ft |
| Price per sq ft | $242 |
| Days on market | 33 |
| Lot size | 734 square feet |
| Parking | 1 |
| Heating | Baseboard heaters |
| Cooling | None |
| Flooring | Laminate |
| Construction | Wood frame |
| Appliances | Dishwasher, Stove, Microwave Range Hood Combo, Washer/Dryer Stack-Up |
| Features | No Animal Home, No Smoking Home, Parking |
| Condo / HOA fee | $387.39 monthly |
| Property tax | $1,430 (2026) |
| Zoning | R-H |
| Level | Room | Size |
|---|---|---|
| Main level | 4pc Bathroom | 7.75 Ft x 5.08 Ft |
| Main level | Bedroom | 9.92 Ft x 15.50 Ft |
| Main level | Bedroom | 7.92 Ft x 10.67 Ft |
| Main level | Kitchen | 8.17 Ft x 9.50 Ft |
| Main level | Foyer | 7.75 Ft x 4.17 Ft |
| Main level | Laundry room | 7.25 Ft x 5.08 Ft |
| Main level | Living room | 19.92 Ft x 17.83 Ft |
A rough guide only. Put in the rate your lender quotes you. Leaves out property tax, the condo fee and, under 20% down, mortgage insurance.
Listed by eXp Realty. Listing data from the Calgary Real Estate Board, supplied by CREA’s DDF®. Last updated Nov 5, 2026.
Price drop $15K 43 photos 
This website is operated by Rich Baldy, REALTOR®, CIR Realty, #100, 707 10 Avenue SW, Calgary, AB T2R 0B3, office 403-294-1500. Rich is a member of The Canadian Real Estate Association.
REALTOR®, REALTORS®, and the REALTOR® logo are certification marks that are owned by REALTOR® Canada Inc. and licensed exclusively to The Canadian Real Estate Association (CREA). These certification marks identify real estate professionals who are members of CREA and who must abide by CREA’s By-Laws, Rules, and the REALTOR® Code. The MLS® trademark and the MLS® logo are owned by CREA and identify the quality of services provided by real estate professionals who are members of CREA.
By using this site you agree to its Terms of Use.