 3 photos
$729,900
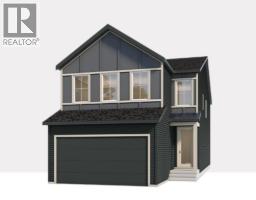
14 Bartlett Row SE
Rangeview, Calgary
4 bd · 3 ba · 2,407 sq ft
Listed by RE/MAX First
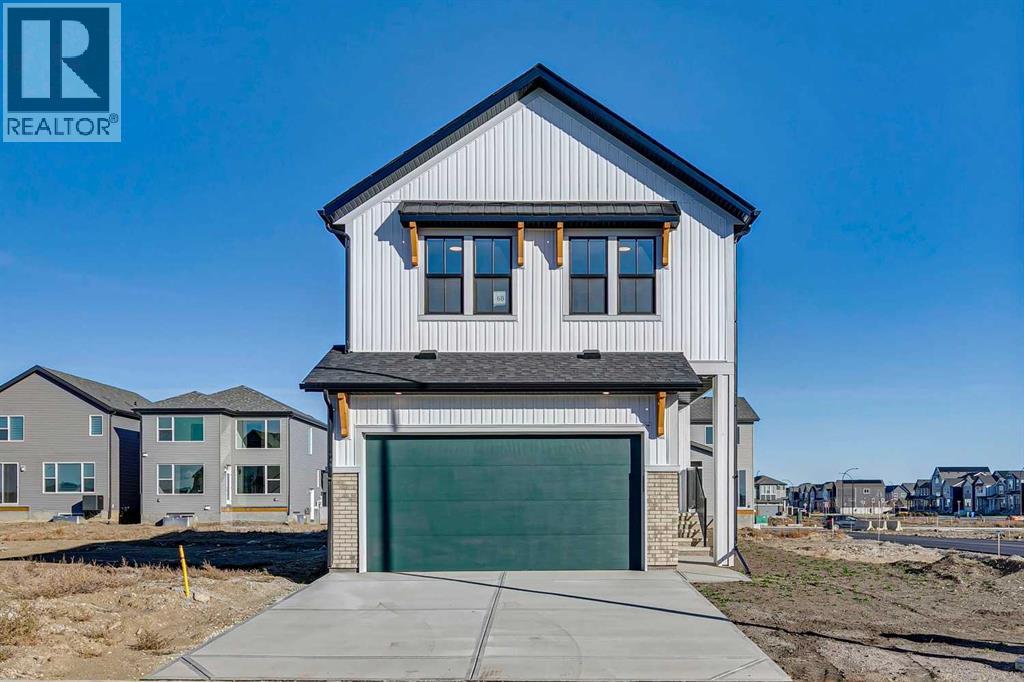
68 Sugarsnap Green SE
Rangeview, Calgary, T3S0Y6
3 bed · 3 bath · 2,140 sq ft · House
Listed by Real Broker
MLS® Number: A2353472 · 32 days on market
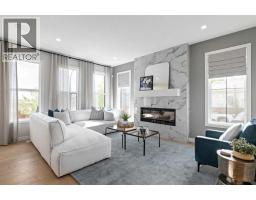
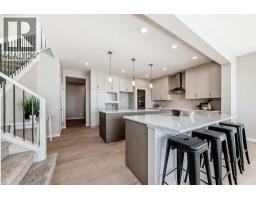
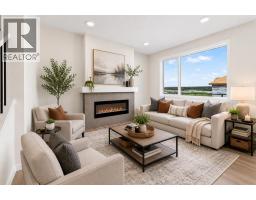
Limited time Promo - Hopewell is offer a $5,000.00 package designed to make your new home even better (a choice between a landscape package, Move-in package or Decor Package). Welcome to the Luna at 68 Sugarsnap Green SE. A home where life’s best stories begin. Ideally located near community gardens and inviting greenspaces, this thoughtfully designed home combines modern style with everyday functionality. Enjoy luxury vinyl plank flooring, triple-pane windows, and quartz countertops throughout. The versatile flex room provides added space for a home office, playroom, or sitting area, while the upgraded staircase railing adds a stylish finishing touch. The kitchen is enhanced with pot lights, a chimney-style hood fan, built-in microwave, and an additional bank of drawers for extra storage. Pot lights in the lifestyle room create a bright, welcoming atmosphere, while the convenient upper-floor laundry closet makes everyday living that much easier.Located in the vibrant Garden-to-Table community of Rangeview, residents enjoy an exceptional lifestyle with community gardens, parks, pathways, outdoor gathering spaces, and family-friendly amenities designed to bring neighbours together. Conveniently situated near the Seton shopping district, restaurants, grocery stores, entertainment, South Health Campus, and the world’s largest YMCA, with quick access to Deerfoot Trail and Stoney Trail for an easy commute anywhere in the city. (id:67937)
| Property type | Single Family, House |
|---|---|
| Ownership | Freehold |
| Year built | 2026 |
| Storeys | 2 |
| Bedrooms | 3 above grade, 0 below |
| Half baths | 1 |
| Living area | 2,140 sq ft |
| Price per sq ft | $339 |
| Days on market | 32 |
| Lot size | 330 square meters |
| Basement | Unfinished, Full |
| Parking | 4 (Attached Garage) |
| Heating | Forced air |
| Cooling | None |
| Flooring | Carpeted, Vinyl Plank |
| Foundation | Poured Concrete |
| Appliances | Refrigerator, Dishwasher, Stove, Microwave, Hood Fan, Garage door opener |
| Features | Gas BBQ Hookup |
| Fencing | Not fenced |
| Property tax | $0 (2025) |
| Zoning | R-G |
| Level | Room | Size |
|---|---|---|
| Main level | 2pc Bathroom | 4.92 Ft x 7.58 Ft |
| Main level | Dining room | 11.50 Ft x 7.92 Ft |
| Main level | Kitchen | 14.75 Ft x 15.33 Ft |
| Main level | Living room | 9.25 Ft x 9.08 Ft |
| Second level | 5pc Bathroom | 12.00 Ft x 7.58 Ft |
| Second level | 5pc Bathroom | 9.83 Ft x 11.17 Ft |
| Second level | Bedroom | 13.33 Ft x 11.25 Ft |
| Second level | Bedroom | 13.33 Ft x 11.25 Ft |
| Second level | Family room | 12.58 Ft x 14.92 Ft |
| Second level | Primary Bedroom | 15.75 Ft x 11.42 Ft |
From the house listings on this site today. What homes actually sold for is a better guide: ask Rich for recent sales.
A rough guide only. Put in the rate your lender quotes you. Leaves out property tax and, under 20% down, mortgage insurance.
Listed by Real Broker. Listing data from the Calgary Real Estate Board, supplied by CREA’s DDF®. Last updated Nov 21, 2026.
3 photos  6 photos
 50 photos
 Price drop $5K 13 photos
 34 photos
 Price drop $20K 35 photos

This website is operated by Rich Baldy, REALTOR®, CIR Realty, #100, 707 10 Avenue SW, Calgary, AB T2R 0B3, office 403-294-1500. Rich is a member of The Canadian Real Estate Association.
REALTOR®, REALTORS®, and the REALTOR® logo are certification marks that are owned by REALTOR® Canada Inc. and licensed exclusively to The Canadian Real Estate Association (CREA). These certification marks identify real estate professionals who are members of CREA and who must abide by CREA’s By-Laws, Rules, and the REALTOR® Code. The MLS® trademark and the MLS® logo are owned by CREA and identify the quality of services provided by real estate professionals who are members of CREA.
By using this site you agree to its Terms of Use.