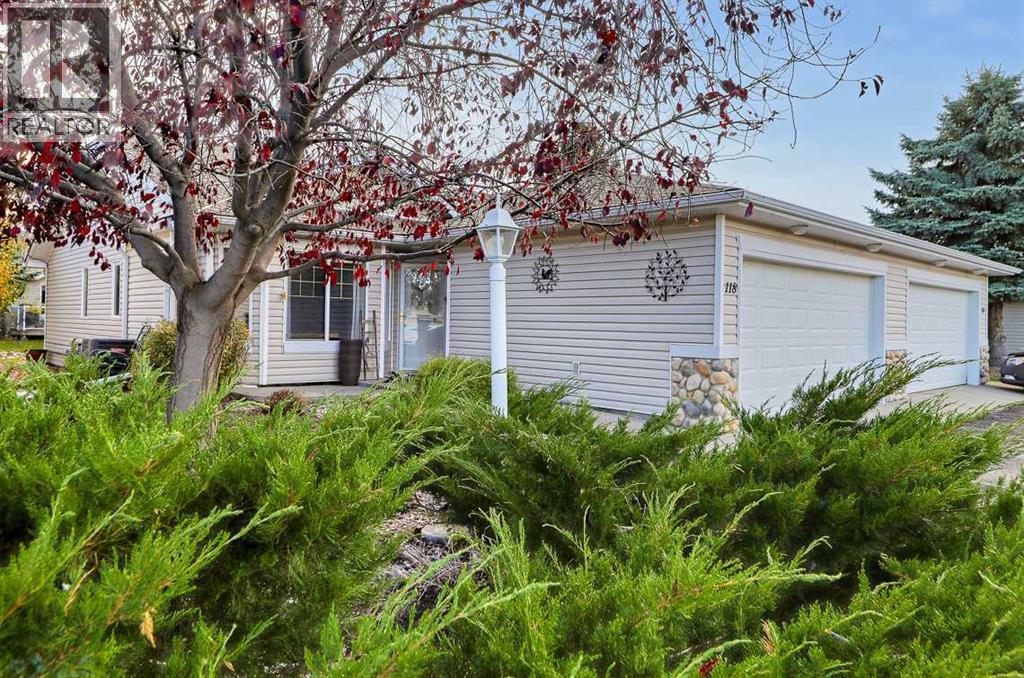
Price drop $14.9K
$425,000
118 Whispering Way
Vulcan, T0L2B0
3 bed · 3 bath · 1,239 sq ft · Duplex
Listed by Century 21 Foothills Real Estate
MLS® Number: A2353389 · 31 days on market
Buying from outside Alberta?
- Rich works for you as the buyer. Any home on the market, not only his own listings.
- See it without flying in. A live video walkthrough, with your questions answered as you go.
- Documents first. Recent sales nearby and the property details before you decide to visit.
- No land transfer tax in Alberta. You pay Land Titles registration fees instead. Alberta's fee schedule
About this home
Wonderful Turn-Key 55+ Condominium Backing onto Green Space!Welcome home to this immaculate, move-in-ready 55+ condominium, ideally situated in a quiet location backing onto a peaceful stream and green space. Offering an exceptional floor plan with 3 bedrooms and plenty of living space, this home combines comfort, functionality, and a beautiful natural setting.As you enter, you’ll appreciate the fresh paint, new vinyl plank flooring, and newer appliances. The main floor features a spacious den, perfect for a home office or computer room, along with a well-designed kitchen featuring a centre island with sink overlooking the dining area and living room. The kitchen offers ample counter space, a large pantry, a gas stove, a stainless steel refrigerator, and an updated dishwasher, making meal preparation a pleasure.The dining area features patio doors leading to the back deck, complete with an awning and overlooking the landscaped yard and tranquil stream. It’s the perfect spot to enjoy your morning coffee, relax outdoors, or entertain family and friends. The spacious living room features a gas fireplace, creating a warm and inviting atmosphere for everyday living.The primary bedroom offers a walk-in closet and a 3-piece ensuite, while convenient main-floor laundry adds to the ease of everyday living.The fully finished basement provides even more room to spread out, featuring two additional bedrooms, a 4-piece bathroom, and a large family room—ideal for entertaining, visiting family, or simply enjoying extra living space.This exceptional, turn-key home offers comfortable 55+ living in a peaceful setting with beautiful natural surroundings. Don’t miss this wonderful opportunity!Call today to view this beautiful home and get ready to enjoy easy, comfortable living! (id:67937)
Details
| Property type | Single Family, Duplex |
|---|---|
| Ownership | Freehold |
| Year built | 2001 |
| Storeys | 1 |
| Bedrooms | 1 above grade, 2 below |
| Half baths | 0 |
| Living area | 1,239 sq ft |
| Price per sq ft | $343 |
| Days on market | 31 |
| Lot size | 358.97 square meters |
| Basement | Finished, Full |
| Parking | 4 (Attached Garage) |
| Heating | Forced air |
| Cooling | Central air conditioning |
| Flooring | Laminate, Carpeted, Linoleum |
| Construction | Wood frame |
| Foundation | Poured Concrete |
| Fireplaces | 1 |
| Appliances | Refrigerator, Water softener, Range - Gas, Dishwasher, Microwave Range Hood Combo, Garage door opener, Washer & Dryer |
| Features | See remarks, No Animal Home |
| Fencing | Not fenced |
| Condo / HOA fee | $140.00 monthly |
| Property tax | $3,478 (2026) |
| Zoning | R2 |
Rooms
| Level | Room | Size |
|---|---|---|
| Main level | Living room | 12.42 Ft x 14.17 Ft |
| Main level | Kitchen | 10.67 Ft x 11.42 Ft |
| Main level | Dining room | 8.50 Ft x 9.50 Ft |
| Main level | Den | 10.42 Ft x 14.25 Ft |
| Main level | Primary Bedroom | 11.50 Ft x 13.92 Ft |
| Main level | Other | 4.58 Ft x 5.33 Ft |
| Main level | Laundry room | 5.42 Ft x 10.33 Ft |
| Main level | 4pc Bathroom | 5.67 Ft x 7.83 Ft |
| Main level | 3pc Bathroom | 5.17 Ft x 7.92 Ft |
| Basement | Bedroom | 11.92 Ft x 13.67 Ft |
| Basement | Bedroom | 12.00 Ft x 13.83 Ft |
| Basement | Recreational, Games room | 13.92 Ft x 28.67 Ft |
| Basement | Furnace | 12.75 Ft x 14.00 Ft |
| Basement | 4pc Bathroom | 5.08 Ft x 7.75 Ft |
Monthly payment estimate
A rough guide only. Put in the rate your lender quotes you. Leaves out property tax, the condo fee and, under 20% down, mortgage insurance.

Listed by Century 21 Foothills Real Estate. Listing data from the Calgary Real Estate Board, supplied by CREA’s DDF®. Last updated Nov 10, 2026.
