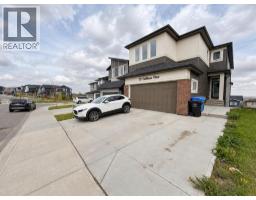
 31 photos
$849,980
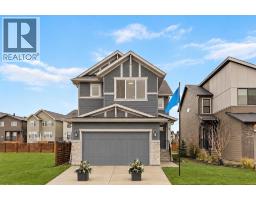
348 Herron Landing NE
Livingston, Calgary
4 bd · 3 ba · 2,589 sq ft
Listed by Charles
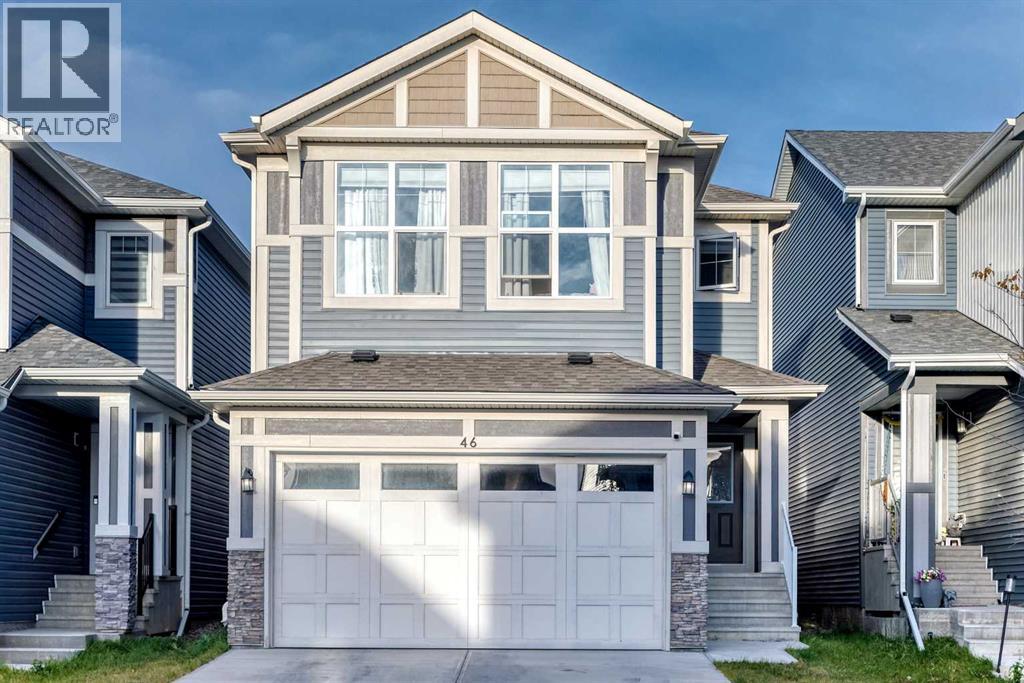
46 Lucas Heights NW
Livingston, Calgary, T3P1S9
5 bed · 4 bath · 2,254 sq ft · House
Listed by URBAN-REALTY.ca
MLS® Number: A2353219 · 31 days on market
Welcome to this beautifully designed 5 bed/3.5 bath, 2 storey home with legal 1 bedroom basement suite in the sought after community of Livingston NW! This property offers a total of +2,960 sqft of gorgeous developed living area. With four bedrooms upstairs, a main floor den, double attached garage and an additional gravel parking pad behind the house, this home delivers space, versatility and valuable income potential. Step inside to a bright, modern interior and an inviting open concept main floor designed for everyday living and entertaining. The chef's kitchen features stainless steel appliances, a gas stove, ample counter space, a central island and an oversized 8'10" x 5'5" walk-in pantry. The kitchen flows into the dining area and spacious living room, creating a welcoming place to gather. From the dining room, step directly outside onto the raised deck, perfect for summer barbecues, outdoor dining and relaxing in the fresh air. A versatile den provides an ideal home office, study or playroom, while a convenient 2pc bathroom completes the main level. Upstairs, the impressive bonus room features vaulted ceilings, creating an airy, spacious family retreat for movie nights, games or quiet evenings at home. The primary bedroom offers a private 5pc ensuite (with standing shower & soaking tub) and walk-in closet, while three additional bedrooms, a full 4pc bathroom and a separate upper floor laundry room provide comfort and convenience for the whole family. A standout feature is the fully developed legal basement suite, offering an excellent opportunity for rental income to help offset mortgage payments or comfortable accommodations for extended family. Accessible through a separate exterior side entrance or from inside the home, the 1 bedroom suite includes its own L-shaped kitchen with quartz countertops, full-size stainless steel appliances and a living room, dining area, 4pc bathroom, laundry and storage. Sound insulation between the main floor and basement add s privacy and comfort. The layout offers room for everyone to spread out, whether you're hosting friends around the kitchen island, working from home in the den or unwinding upstairs in the vaulted bonus room. The suite offers flexibility for a tenant or family member without sacrificing the main home's four upstairs bedrooms. Outside, the rear deck and large backyard add space for entertaining. Located between Lucas Park and Space Jam Park, this home is close to the Livingston Hub, offering community amenities through the annual HOA fee. Shopping, groceries and everyday conveniences are also a short drive away. Enjoy the space of a substantial family home, the flexibility of a legal suite and extra parking, all in a vibrant, growing community. Book your showing today! (id:67937)
| Property type | Single Family, House |
|---|---|
| Ownership | Freehold |
| Year built | 2021 |
| Storeys | 2 |
| Bedrooms | 4 above grade, 1 below |
| Half baths | 1 |
| Living area | 2,254 sq ft |
| Price per sq ft | $377 |
| Days on market | 31 |
| Lot size | 422 square meters |
| Basement | Finished, Full, Separate entrance, Suite |
| Parking | 4 (Attached Garage, Other) |
| Heating | Forced air, Natural gas |
| Cooling | Central air conditioning |
| Flooring | Carpeted, Vinyl Plank |
| Construction | Wood frame |
| Foundation | Poured Concrete |
| Appliances | See remarks |
| Features | Closet Organizers |
| Fencing | Fence |
| Property tax | $5,758 (2026) |
| Zoning | R-G |
| Level | Room | Size |
|---|---|---|
| Main level | Dining room | 8.33 Ft x 9.92 Ft |
| Main level | Living room | 12.75 Ft x 14.67 Ft |
| Main level | Kitchen | 13.33 Ft x 16.08 Ft |
| Main level | Pantry | 5.42 Ft x 8.83 Ft |
| Main level | Den | 8.67 Ft x 11.50 Ft |
| Main level | Other | 4.58 Ft x 8.33 Ft |
| Main level | 2pc Bathroom | 4.92 Ft x 4.58 Ft |
| Upper Level | 5pc Bathroom | 8.75 Ft x 10.58 Ft |
| Upper Level | Primary Bedroom | 12.00 Ft x 12.92 Ft |
| Upper Level | Bonus Room | 13.25 Ft x 17.25 Ft |
| Upper Level | 4pc Bathroom | 11.50 Ft x 5.25 Ft |
| Upper Level | Bedroom | 8.83 Ft x 12.25 Ft |
| Upper Level | Bedroom | 8.75 Ft x 13.50 Ft |
| Upper Level | Bedroom | 11.33 Ft x 9.33 Ft |
| Upper Level | Other | 6.92 Ft x 6.75 Ft |
| Upper Level | Laundry room | 5.25 Ft x 7.83 Ft |
| Basement | Furnace | 10.00 Ft x 17.33 Ft |
| Basement | Living room | 11.50 Ft x 12.00 Ft |
| Basement | Bedroom | 9.92 Ft x 9.67 Ft |
| Basement | Dining room | 8.75 Ft x 7.17 Ft |
| Basement | Laundry room | 3.42 Ft x 3.75 Ft |
| Basement | Kitchen | 8.42 Ft x 12.67 Ft |
| Basement | 4pc Bathroom | 5.08 Ft x 8.75 Ft |
| Basement | Storage | 3.42 Ft x 8.25 Ft |
From the house listings on this site today. What homes actually sold for is a better guide: ask Rich for recent sales.
A rough guide only. Put in the rate your lender quotes you. Leaves out property tax and, under 20% down, mortgage insurance.
Listed by URBAN-REALTY.ca. Listing data from the Calgary Real Estate Board, supplied by CREA’s DDF®. Last updated Oct 20, 2026.
31 photos  48 photos
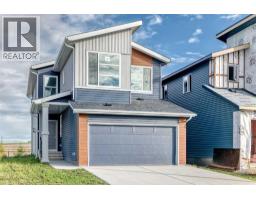
 New · 4d ago 50 photos
 Price drop $20.9K 45 photos
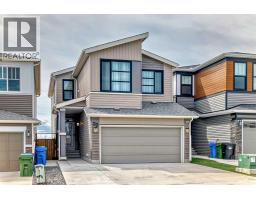
 50 photos
 50 photos

This website is operated by Rich Baldy, REALTOR®, CIR Realty, #100, 707 10 Avenue SW, Calgary, AB T2R 0B3, office 403-294-1500. Rich is a member of The Canadian Real Estate Association.
REALTOR®, REALTORS®, and the REALTOR® logo are certification marks that are owned by REALTOR® Canada Inc. and licensed exclusively to The Canadian Real Estate Association (CREA). These certification marks identify real estate professionals who are members of CREA and who must abide by CREA’s By-Laws, Rules, and the REALTOR® Code. The MLS® trademark and the MLS® logo are owned by CREA and identify the quality of services provided by real estate professionals who are members of CREA.
By using this site you agree to its Terms of Use.