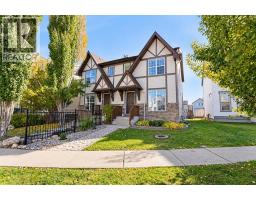
 38 photos
$485,000
29 Elgin Mews SE
McKenzie Towne, Calgary
4 bd · 3 ba · 1,127 sq ft
Listed by LPT Realty
Price drop $14.9K
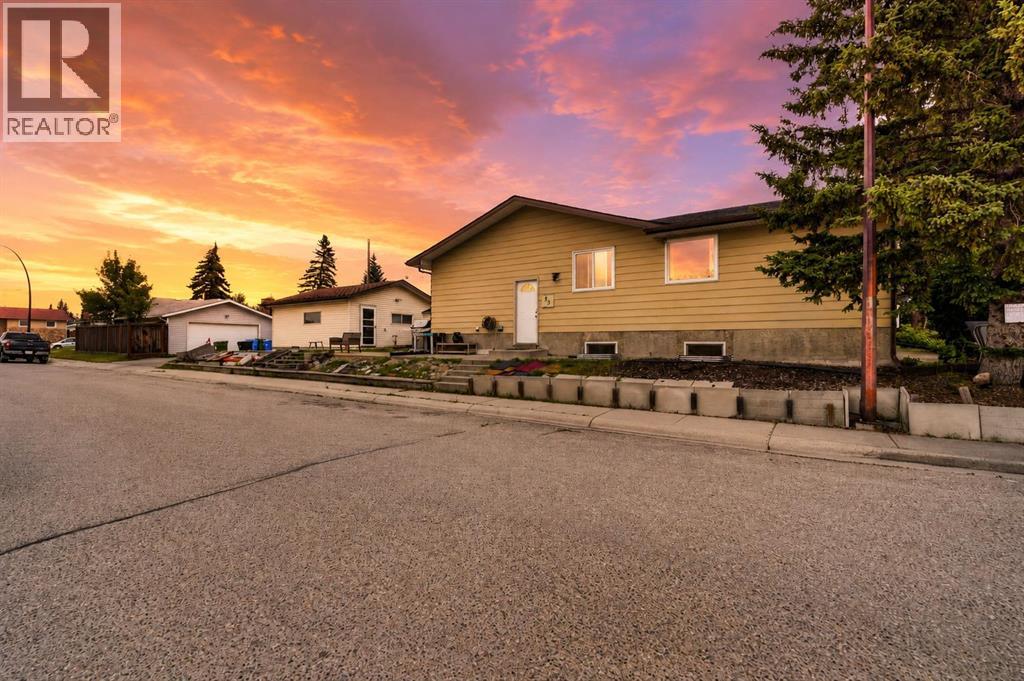
53 Queen Isabella Close SE
Queensland, Calgary, T2J3R2
5 bed · 2 bath · 1,044 sq ft · Duplex
Listed by LPT Realty
MLS® Number: A2337468 · 31 days on market
CORNER LOT, HEATED DOUBLE GARAGE, & BASEMENT SUITE POTENTIAL. Welcome home, where location, lifestyle and opportunity meet! Set on a quiet close in the established community of Queensland, this home sits on a generous corner lot facing the Queensland off-leash dog park and green space, with mature trees framing a park-like setting you'll love coming home to. Whether you're a first-time buyer looking for a place to grow or an investor seeking your next opportunity, this home offers endless potential. A separate side entrance adds flexibility for future development (subject to approval and permitting by the city/municipality). The big-ticket items are done: new windows, roof, furnace and hot water tank, all updated within the last 11 years. A double heated garage is perfect for Calgary winters, a workshop or extra storage, with plenty of street parking for guests. Everything you need is close by: Calgary Co-op grocery and gas, Shoppers Drug Mart, restaurants, coffee shops, banks, daycares and big-box family hub. Families will appreciate nearby Don Bosco School (K–9) and Wilma Hansen School (5-9). Opportunities like this don't come often. Book your showing today! (id:67937)
| Property type | Single Family, Duplex |
|---|---|
| Ownership | Freehold |
| Year built | 1974 |
| Storeys | 1 |
| Bedrooms | 3 above grade, 2 below |
| Half baths | 0 |
| Living area | 1,044 sq ft |
| Price per sq ft | $465 |
| Days on market | 31 |
| Lot size | 352 square meters |
| Basement | Finished, Full, Separate entrance, Suite |
| Parking | 2 (Detached Garage, Garage, Heated Garage) |
| Heating | Forced air, Natural gas |
| Cooling | None |
| Flooring | Laminate, Carpeted, Ceramic Tile, Linoleum |
| Construction | Wood frame |
| Foundation | Poured Concrete |
| Appliances | Washer, Refrigerator, Stove, Dryer, Hood Fan, Window Coverings, Garage door opener |
| Features | Other, Back lane, No Animal Home, No Smoking Home |
| Fencing | Partially fenced |
| Property tax | $2,952 (2026) |
| Zoning | R-CG |
| Level | Room | Size |
|---|---|---|
| Main level | 4pc Bathroom | 7.33 Ft x 9.67 Ft |
| Main level | Bedroom | 8.92 Ft x 9.67 Ft |
| Main level | Bedroom | 9.00 Ft x 9.67 Ft |
| Main level | Kitchen | 11.33 Ft x 12.83 Ft |
| Main level | Living room | 16.17 Ft x 16.25 Ft |
| Main level | Primary Bedroom | 11.25 Ft x 12.83 Ft |
| Basement | 4pc Bathroom | 6.50 Ft x 9.00 Ft |
| Basement | Bedroom | 12.58 Ft x 9.00 Ft |
| Basement | Bedroom | 8.67 Ft x 9.00 Ft |
| Basement | Kitchen | 7.42 Ft x 9.50 Ft |
| Basement | Laundry room | 11.08 Ft x 12.67 Ft |
| Basement | Recreational, Games room | 14.00 Ft x 14.92 Ft |
A rough guide only. Put in the rate your lender quotes you. Leaves out property tax and, under 20% down, mortgage insurance.
Listed by LPT Realty. Listing data from the Calgary Real Estate Board, supplied by CREA’s DDF®. Last updated Nov 21, 2026.
38 photos  48 photos
 32 photos
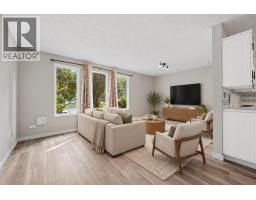 42 photos
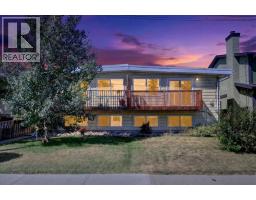 32 photos
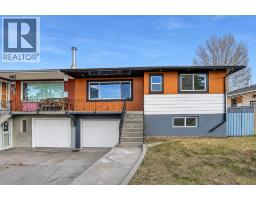 Price drop $20K 45 photos

This website is operated by Rich Baldy, REALTOR®, CIR Realty, #100, 707 10 Avenue SW, Calgary, AB T2R 0B3, office 403-294-1500. Rich is a member of The Canadian Real Estate Association.
REALTOR®, REALTORS®, and the REALTOR® logo are certification marks that are owned by REALTOR® Canada Inc. and licensed exclusively to The Canadian Real Estate Association (CREA). These certification marks identify real estate professionals who are members of CREA and who must abide by CREA’s By-Laws, Rules, and the REALTOR® Code. The MLS® trademark and the MLS® logo are owned by CREA and identify the quality of services provided by real estate professionals who are members of CREA.
By using this site you agree to its Terms of Use.