 New · 12h ago 26 photos
$534,900
1215 Westmount Drive
Strathmore Lakes Estates, Strathmore
2 bd · 2 ba · 1,419 sq ft
Listed by RE/MAX Landan Real Estate
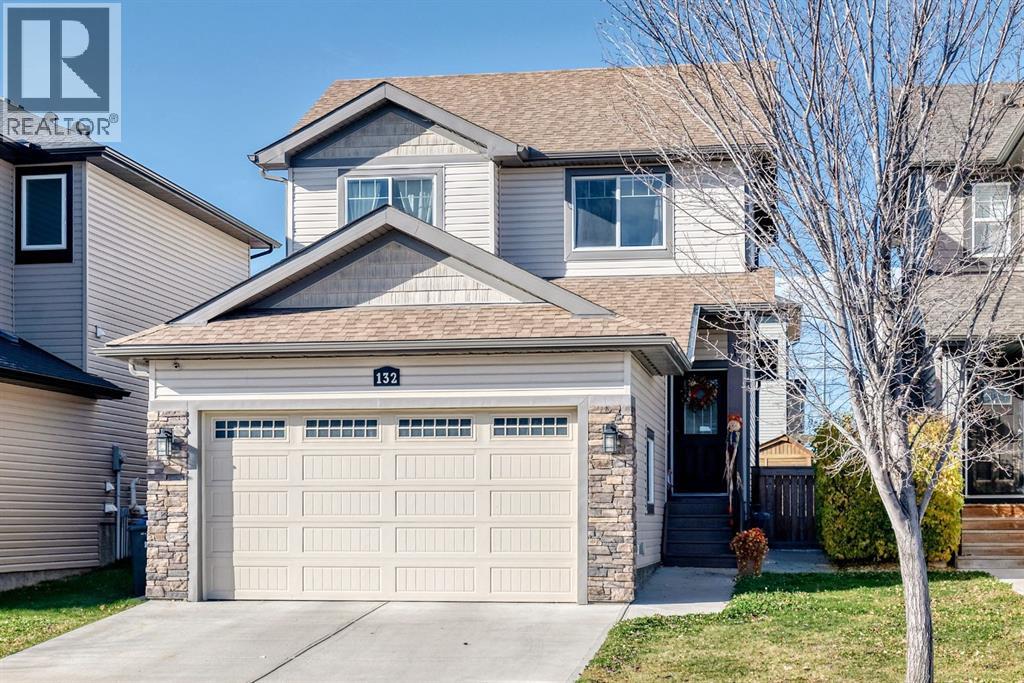
132 Wildrose Drive
Wildflower, Strathmore, T1P0G5
3 bed · 3 bath · 1,488 sq ft · House
Listed by CIR Realty
MLS® Number: A2353973 · 30 days on market
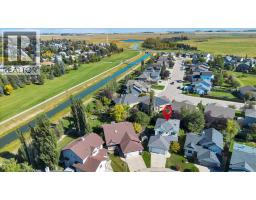
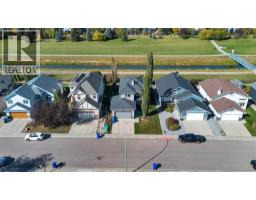
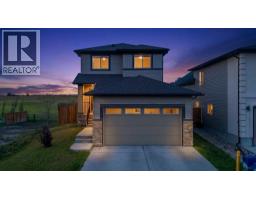
Welcome to WILDFLOWER ESTATES!! This home was built by the lovely Trilogy Homes and is built with quality! Walking in you are welcomed with a large entrance with tasteful flooring leading you to your open concept floor plan. The kitchen boasts dark maple cabinets with beautiful quartz counters. Stainless appliances and a centrally located island. Large family eating area with doors to your lovely yard complete with 2 back decks one with a gazebo and privacy shade for entertaining and enjoying the west sun!! The kitchen is complete with a walk through butler pantry for extra storage and counter space. The double garage features its own entrance and is complete with custom built in bench and coat hangers. The living room features west windows for the summer sun. There is a 2 piece powder room on this floors well. The upper houses 3 generous bedrooms situated around a fabulous upper laundry room. The main 4 piece bath has a tub and shower combo. The primary bedroom is large enough for king furniture and is complete with walk in closet and a wonderful ensuite. The primary bath has a double size walk in shower and ample storage for all your things. The lower level is unspoiled and waiting your completion with high ceilings and large windows. This home also features central air conditioning, newer roof and west siding and much more!! The neighbour hood is highly desired with park close by and beautiful walking paths and canal. (id:67937)
| Property type | Single Family, House |
|---|---|
| Ownership | Freehold |
| Year built | 2015 |
| Storeys | 2 |
| Bedrooms | 3 above grade, 0 below |
| Half baths | 1 |
| Living area | 1,488 sq ft |
| Price per sq ft | $363 |
| Days on market | 30 |
| Lot size | 360 square meters |
| Basement | Unfinished, Full |
| Parking | 5 (Attached Garage) |
| Heating | Forced air, Natural gas |
| Cooling | Central air conditioning |
| Flooring | Laminate, Carpeted, Ceramic Tile |
| Construction | Wood frame |
| Foundation | Poured Concrete |
| Appliances | Refrigerator, Dishwasher, Stove, Microwave Range Hood Combo, Garage door opener |
| Features | See remarks, PVC window, Closet Organizers, No Smoking Home, Level |
| Fencing | Fence |
| Property tax | $4,331 (2026) |
| Zoning | R1 |
| Level | Room | Size |
|---|---|---|
| Main level | Other | 9.42 Ft x 6.42 Ft |
| Main level | Living room | 13.08 Ft x 12.92 Ft |
| Main level | Dining room | 10.08 Ft x 9.75 Ft |
| Main level | Other | 12.00 Ft x 13.58 Ft |
| Main level | 2pc Bathroom | 7.42 Ft x 3.17 Ft |
| Main level | Other | 9.50 Ft x 11.92 Ft |
| Upper Level | Bedroom | 9.42 Ft x 10.33 Ft |
| Upper Level | Bedroom | 9.92 Ft x 10.00 Ft |
| Upper Level | Laundry room | 5.50 Ft x 5.58 Ft |
| Upper Level | 4pc Bathroom | 9.25 Ft x 5.42 Ft |
| Upper Level | 4pc Bathroom | 10.17 Ft x 4.92 Ft |
| Upper Level | Other | 5.58 Ft x 4.33 Ft |
| Upper Level | Primary Bedroom | 12.50 Ft x 13.00 Ft |
| Basement | Furnace | 7.50 Ft x 8.67 Ft |
From the house listings on this site today. What homes actually sold for is a better guide: ask Rich for recent sales.
A rough guide only. Put in the rate your lender quotes you. Leaves out property tax and, under 20% down, mortgage insurance.
Listed by CIR Realty. Listing data from the Calgary Real Estate Board, supplied by CREA’s DDF®. Last updated Nov 16, 2026.
New · 12h ago 26 photos  9 photos
 37 photos
 48 photos
 47 photos
 50 photos

This website is operated by Rich Baldy, REALTOR®, CIR Realty, #100, 707 10 Avenue SW, Calgary, AB T2R 0B3, office 403-294-1500. Rich is a member of The Canadian Real Estate Association.
REALTOR®, REALTORS®, and the REALTOR® logo are certification marks that are owned by REALTOR® Canada Inc. and licensed exclusively to The Canadian Real Estate Association (CREA). These certification marks identify real estate professionals who are members of CREA and who must abide by CREA’s By-Laws, Rules, and the REALTOR® Code. The MLS® trademark and the MLS® logo are owned by CREA and identify the quality of services provided by real estate professionals who are members of CREA.
By using this site you agree to its Terms of Use.