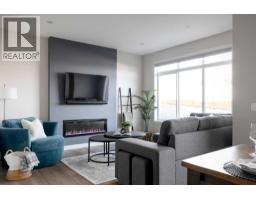
 11 photos
$539,900
31 Waterford Mews
Waterford, Chestermere
3 bd · 3 ba · 1,571 sq ft
Listed by First Place Realty
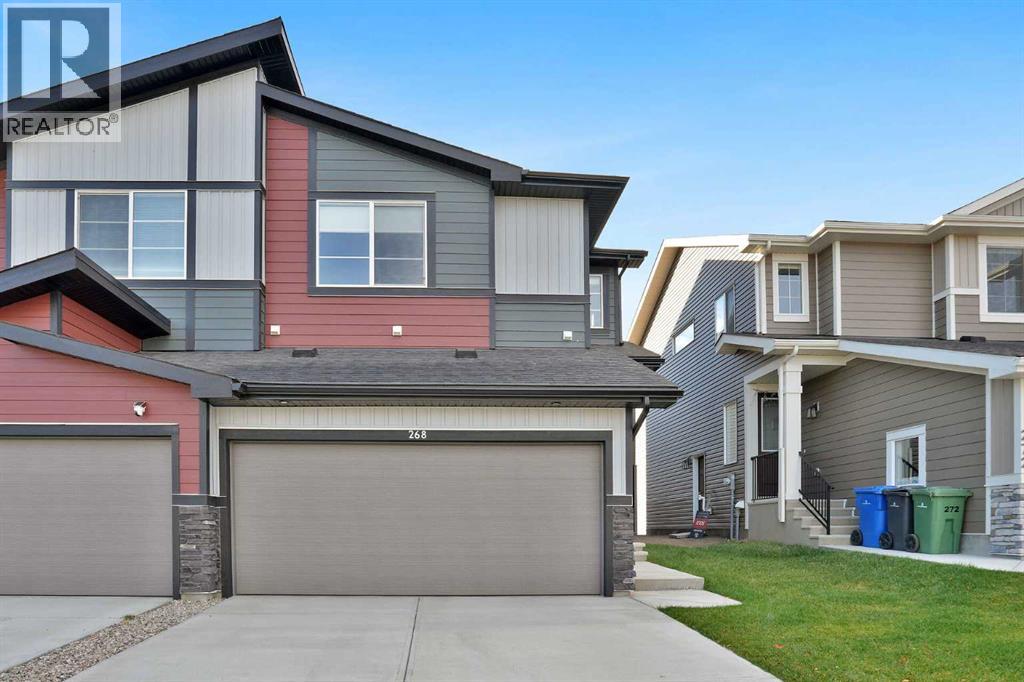
268 Waterford Way
Waterford, Chestermere, T1X2Z9
3 bed · 3 bath · 1,665 sq ft · Duplex
Listed by MaxWell Canyon Creek
MLS® Number: A2353261 · 29 days on market
Beautifully appointed semi-detached home featuring an attached HEATED double garage, sunny SOUTH facing backyard and 1,665 SF above grade living space. $40,000 worth of upgrades have been added to this home and include the expansive composite deck with pergola, central AC, fully fenced backyard and motorized blinds. Combining a modern, chic design with everyday functionality offering the perfect balance of comfort, style and convenience. The open-concept main floor is flooded with natural light and showcases luxury vinyl plank flooring throughout, living room with cozy gas fireplace and a generously scaled dining area with patio door access to the sunny, maintenance free deck and yard. You will love the kitchen with timeless white cabinets, quartz countertops, island with eating bar and walk-in pantry. Upstairs you will find the primary suite with walk-in closet and luxurious 4 piece ensuite and 2 guest rooms which share a 4 piece bathroom. A conveniently located laundry room and large bonus/family room are also found on this level. The unfinished basement awaits future development with room for a recreation area, additional bedroom and bathroom. An added bonus of home warranty still active on the home without having to pay GST. Ideally located close to parks, schools, shopping, and other essential amenities, this home is move-in ready! (id:67937)
| Property type | Single Family, Duplex |
|---|---|
| Ownership | Freehold |
| Year built | 2025 |
| Storeys | 2 |
| Bedrooms | 3 above grade, 0 below |
| Half baths | 1 |
| Living area | 1,665 sq ft |
| Price per sq ft | $324 |
| Days on market | 29 |
| Lot size | 279.91 square meters |
| Basement | Unfinished, Full |
| Parking | 4 (Attached Garage) |
| Heating | Forced air, Natural gas |
| Cooling | Central air conditioning |
| Flooring | Tile, Carpeted, Vinyl Plank |
| Construction | Wood frame |
| Foundation | Poured Concrete |
| Fireplaces | 1 |
| Appliances | Washer, Refrigerator, Dishwasher, Stove, Dryer, Microwave Range Hood Combo, Window Coverings |
| Features | Closet Organizers |
| Fencing | Fence |
| Property tax | $3,486 (2026) |
| Zoning | R-3 |
| Level | Room | Size |
|---|---|---|
| Main level | Living room | 13.83 Ft x 11.75 Ft |
| Main level | Dining room | 9.83 Ft x 9.25 Ft |
| Main level | Kitchen | 12.83 Ft x 17.08 Ft |
| Second level | Primary Bedroom | 13.92 Ft x 11.92 Ft |
| Second level | Bedroom | 9.92 Ft x 10.50 Ft |
| Second level | Bedroom | 12.33 Ft x 11.75 Ft |
| Second level | Family room | 12.92 Ft x 14.00 Ft |
| Main level | 2pc Bathroom | .00 Ft x .00 Ft |
| Second level | 4pc Bathroom | .00 Ft x .00 Ft |
| Second level | 4pc Bathroom | .00 Ft x .00 Ft |
From the duplex listings on this site today. What homes actually sold for is a better guide: ask Rich for recent sales.
A rough guide only. Put in the rate your lender quotes you. Leaves out property tax and, under 20% down, mortgage insurance.
Listed by MaxWell Canyon Creek. Listing data from the Calgary Real Estate Board, supplied by CREA’s DDF®. Last updated Nov 15, 2026.
11 photos  Price drop $10K 34 photos
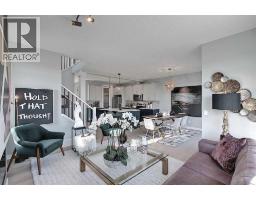 8 photos
 20 photos
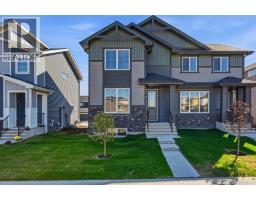 24 photos
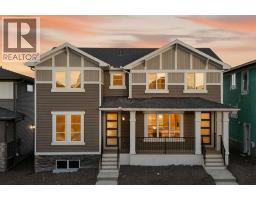 44 photos

This website is operated by Rich Baldy, REALTOR®, CIR Realty, #100, 707 10 Avenue SW, Calgary, AB T2R 0B3, office 403-294-1500. Rich is a member of The Canadian Real Estate Association.
REALTOR®, REALTORS®, and the REALTOR® logo are certification marks that are owned by REALTOR® Canada Inc. and licensed exclusively to The Canadian Real Estate Association (CREA). These certification marks identify real estate professionals who are members of CREA and who must abide by CREA’s By-Laws, Rules, and the REALTOR® Code. The MLS® trademark and the MLS® logo are owned by CREA and identify the quality of services provided by real estate professionals who are members of CREA.
By using this site you agree to its Terms of Use.