 39 photos
$699,900
118 Citadel Crest Park NW
Citadel, Calgary
4 bd · 4 ba · 1,948 sq ft
Listed by RE/MAX Realty Professionals
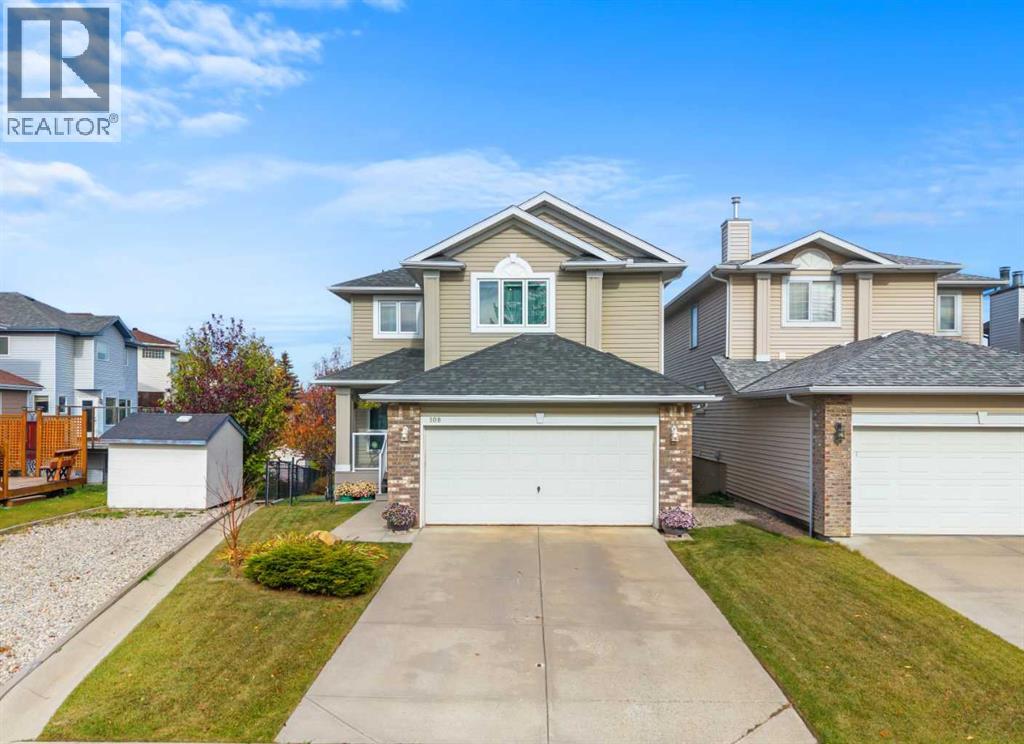
108 Citadel Circle NW
Citadel, Calgary, T3G4C1
3 bed · 3 bath · 1,967 sq ft · House
Listed by RE/MAX First
MLS® Number: A2350982 · 29 days on market
Backing onto a park with a walkout basement, this spacious Citadel home offers a great layout and plenty of room for a growing family. A covered front porch welcomes you into a large entryway, with a formal dining room just off the entrance. The updated kitchen features quartz countertops, a herringbone backsplash, a large island with seating and a walk-in pantry. The adjacent dining nook opens onto the balcony, where you can enjoy your morning coffee overlooking the green space. The living room features high ceilings, large windows and a gas fireplace with a floor-to-ceiling surround. Hardwood flooring connects the main living spaces, creating a comfortable setting for everyday living and entertaining. A 2-piece bathroom and a spacious laundry and mudroom off the double attached garage complete the main floor.Upstairs, the open loft-style bonus room works well as a home office, reading area or additional family space. The large primary bedroom includes a walk-in closet and an ensuite with a jetted tub and separate shower. Two additional bedrooms and a full bathroom complete the upper level. The unfinished walkout basement is ready for your ideas, with sliding doors leading to the lower deck and large backyard. Mature greenery provides privacy, while a back gate offers direct access to the park and playground.Enjoy walking distance to the local school and community association, with tennis courts, baseball diamonds and a skating rink nearby. Community pathways, transit within a block, and shopping and dining at nearby Country Hills Village and Beacon Hill add to the convenience. Easy access to Sarcee and Stoney Trails makes getting around the city simple. Book your showing today! (id:67937)
| Property type | Single Family, House |
|---|---|
| Ownership | Freehold |
| Year built | 1997 |
| Storeys | 2 |
| Bedrooms | 3 above grade, 0 below |
| Half baths | 1 |
| Living area | 1,967 sq ft |
| Price per sq ft | $371 |
| Days on market | 29 |
| Lot size | 448 square meters |
| Basement | Unfinished, Full |
| Parking | 4 (Attached Garage) |
| Heating | Forced air, Natural gas |
| Cooling | None |
| Flooring | Hardwood, Ceramic Tile, Linoleum |
| Construction | Wood frame |
| Foundation | Poured Concrete |
| Fireplaces | 1 |
| Appliances | See remarks |
| Fencing | Fence |
| Property tax | $5,017 (2026) |
| Zoning | R-C1N |
| Level | Room | Size |
|---|---|---|
| Main level | Living room | 13.17 Ft x 16.42 Ft |
| Main level | Dining room | 11.50 Ft x 11.75 Ft |
| Main level | Dining room | 11.75 Ft x 10.67 Ft |
| Main level | Kitchen | 11.33 Ft x 11.58 Ft |
| Main level | Laundry room | 8.50 Ft x 8.00 Ft |
| Main level | 2pc Bathroom | |
| Upper Level | Primary Bedroom | 15.50 Ft x 12.92 Ft |
| Upper Level | Bedroom | 10.33 Ft x 10.08 Ft |
| Upper Level | Bedroom | 9.92 Ft x 13.00 Ft |
| Upper Level | Office | 10.75 Ft x 10.92 Ft |
| Upper Level | 4pc Bathroom | .00 Ft |
| Upper Level | 4pc Bathroom |
From the house listings on this site today. What homes actually sold for is a better guide: ask Rich for recent sales.
A rough guide only. Put in the rate your lender quotes you. Leaves out property tax and, under 20% down, mortgage insurance.
Listed by RE/MAX First. Listing data from the Calgary Real Estate Board, supplied by CREA’s DDF®. Last updated Nov 19, 2026.
39 photos  29 photos
 50 photos
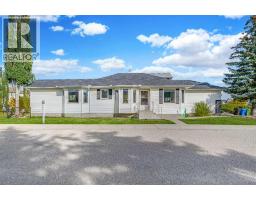 Price drop $15K 37 photos
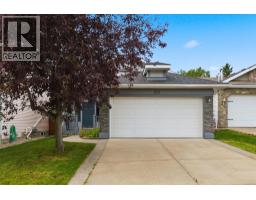 36 photos
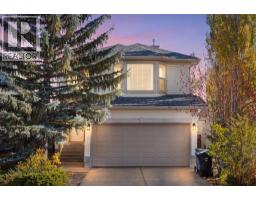 41 photos

This website is operated by Rich Baldy, REALTOR®, CIR Realty, #100, 707 10 Avenue SW, Calgary, AB T2R 0B3, office 403-294-1500. Rich is a member of The Canadian Real Estate Association.
REALTOR®, REALTORS®, and the REALTOR® logo are certification marks that are owned by REALTOR® Canada Inc. and licensed exclusively to The Canadian Real Estate Association (CREA). These certification marks identify real estate professionals who are members of CREA and who must abide by CREA’s By-Laws, Rules, and the REALTOR® Code. The MLS® trademark and the MLS® logo are owned by CREA and identify the quality of services provided by real estate professionals who are members of CREA.
By using this site you agree to its Terms of Use.