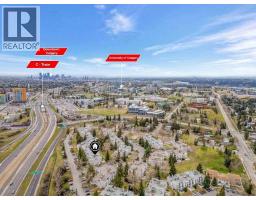
 33 photos
$327,000
409, 3500 Varsity Drive NW
Varsity, Calgary
2 bd · 1 ba · 1,124 sq ft
Listed by RE/MAX Real Estate (Mountain View)
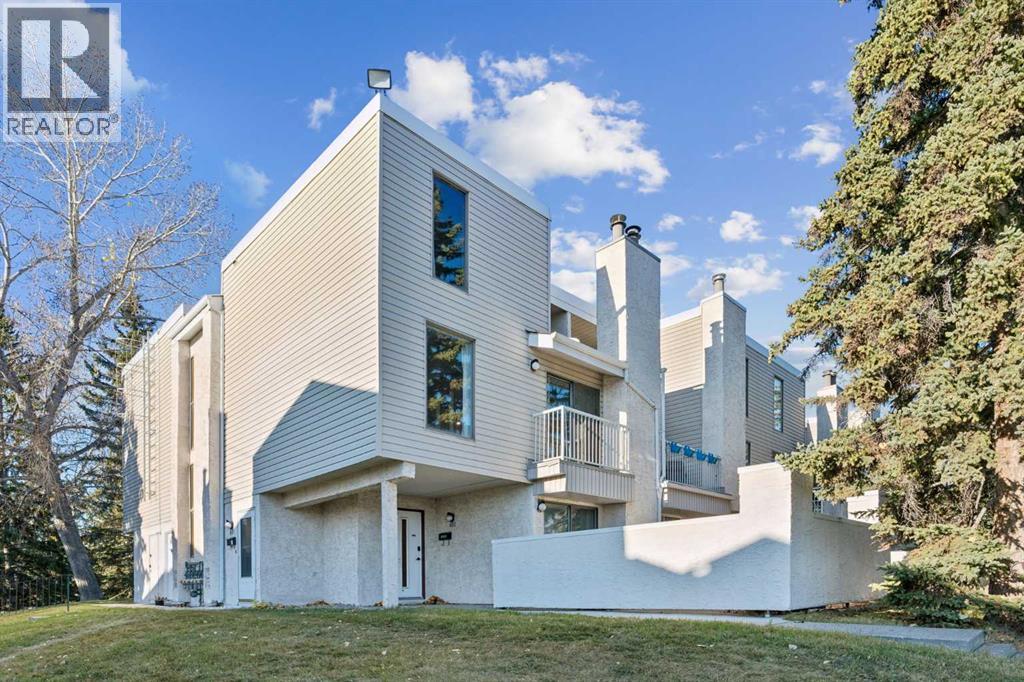
Price drop $10K
401, 3500 Varsity Drive NW
Varsity, Calgary, T2L1Z5
2 bed · 1 bath · 1,139 sq ft · Row / Townhouse
Listed by REMAX Innovations
MLS® Number: A2354111 · 29 days on market
Welcome to this spacious and unique end-unit, 2-bedroom townhome, offering one of the most desirable layouts in the complex and the most square footage of all the units. Ideally located in the heart of Varsity, this home combines an exceptional floor plan, thoughtful upgrades, and outstanding access to transit, shopping, schools, and some of Calgary’s major employment and education hubs.Step inside to a bright and expansive open-concept living area with plenty of room for both everyday living and entertaining. A charming wood-burning fireplace, vaulted ceiling, large windows add warmth and character, with a balcony where you can take in beautiful views toward Nose Hill.One of the standout features of this home is the completely renovated kitchen. Unique to this unit, the larger kitchen layout provides exceptional workspace and storage and features Quartz countertops, cabinetry extending to the ceiling, and all-new appliances. Just off the kitchen is a separate laundry room with its own private entrance, washer and dryer, and additional storage—another feature that sets this floor plan apart.The spacious primary bedroom offers generous wardrobe space and its own covered private balcony, creating the perfect spot to relax outdoors. A comfortable second bedroom provides flexibility for family, guests, or a home office.Additional features include rooftop air conditioning, ample visitor parking, low monthly condo contributions, and beautifully maintained common grounds with mature trees, shrubs, pathways, and professional snow removal.The location is hard to beat. Brentwood LRT Station is less than a five-minute walk away, with quick access to Crowchild Trail and nearby shopping at Brentwood Village, Northland and Market Mall. The University of Calgary, Foothills Medical Centre, Alberta Children’s Hospital, University Research Park, restaurants, banks, schools, and numerous amenities are all just minutes away.With its end-unit location, largest floor plan, ov ersized renovated kitchen, separate laundry entrance, two balconies, and exceptional central location, this is a rare opportunity in one of Calgary’s most convenient communities. (id:67937)
| Property type | Single Family, Row / Townhouse |
|---|---|
| Ownership | Condo/Strata |
| Year built | 1976 |
| Storeys | 2 |
| Bedrooms | 2 above grade, 0 below |
| Half baths | 0 |
| Living area | 1,139 sq ft |
| Price per sq ft | $290 |
| Days on market | 29 |
| Basement | None |
| Parking | 1 |
| Heating | Forced air |
| Flooring | Vinyl |
| Construction | Wood frame |
| Foundation | Poured Concrete |
| Fireplaces | 1 |
| Appliances | Washer, Refrigerator, Dishwasher, Stove, Oven, Dryer, Hood Fan, Window Coverings |
| Features | Other, Level, Parking |
| Fencing | Not fenced |
| Condo / HOA fee | $278.48 monthly |
| Property tax | $2,191 (2026) |
| Zoning | M-C1 |
| Level | Room | Size |
|---|---|---|
| Main level | Kitchen | 8.33 Ft x 15.33 Ft |
| Main level | Dining room | 11.92 Ft x 17.17 Ft |
| Main level | Living room | 12.33 Ft x 17.17 Ft |
| Main level | Laundry room | 7.42 Ft x 8.33 Ft |
| Upper Level | Other | 2.42 Ft x 7.50 Ft |
| Upper Level | Primary Bedroom | 10.25 Ft x 14.42 Ft |
| Upper Level | Bedroom | 8.42 Ft x 9.33 Ft |
| Lower level | Foyer | 3.42 Ft x 6.75 Ft |
| Upper Level | 4pc Bathroom | 7.25 Ft x 8.00 Ft |
From the row / townhouse listings on this site today. What homes actually sold for is a better guide: ask Rich for recent sales.
A rough guide only. Put in the rate your lender quotes you. Leaves out property tax, the condo fee and, under 20% down, mortgage insurance.
Listed by REMAX Innovations. Listing data from the Calgary Real Estate Board, supplied by CREA’s DDF®. Last updated Nov 17, 2026.
33 photos 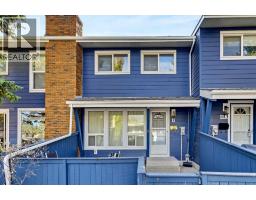 33 photos
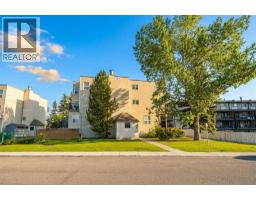 26 photos
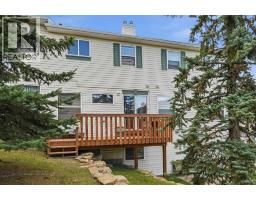 32 photos
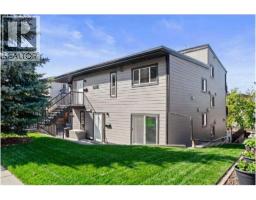 12 photos
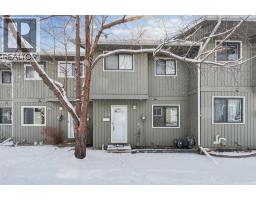 25 photos

This website is operated by Rich Baldy, REALTOR®, CIR Realty, #100, 707 10 Avenue SW, Calgary, AB T2R 0B3, office 403-294-1500. Rich is a member of The Canadian Real Estate Association.
REALTOR®, REALTORS®, and the REALTOR® logo are certification marks that are owned by REALTOR® Canada Inc. and licensed exclusively to The Canadian Real Estate Association (CREA). These certification marks identify real estate professionals who are members of CREA and who must abide by CREA’s By-Laws, Rules, and the REALTOR® Code. The MLS® trademark and the MLS® logo are owned by CREA and identify the quality of services provided by real estate professionals who are members of CREA.
By using this site you agree to its Terms of Use.