 48 photos
$819,000
129 Shawnee Court SW
Shawnee Slopes, Calgary
4 bd · 3 ba · 2,730 sq ft
Listed by Skyrock
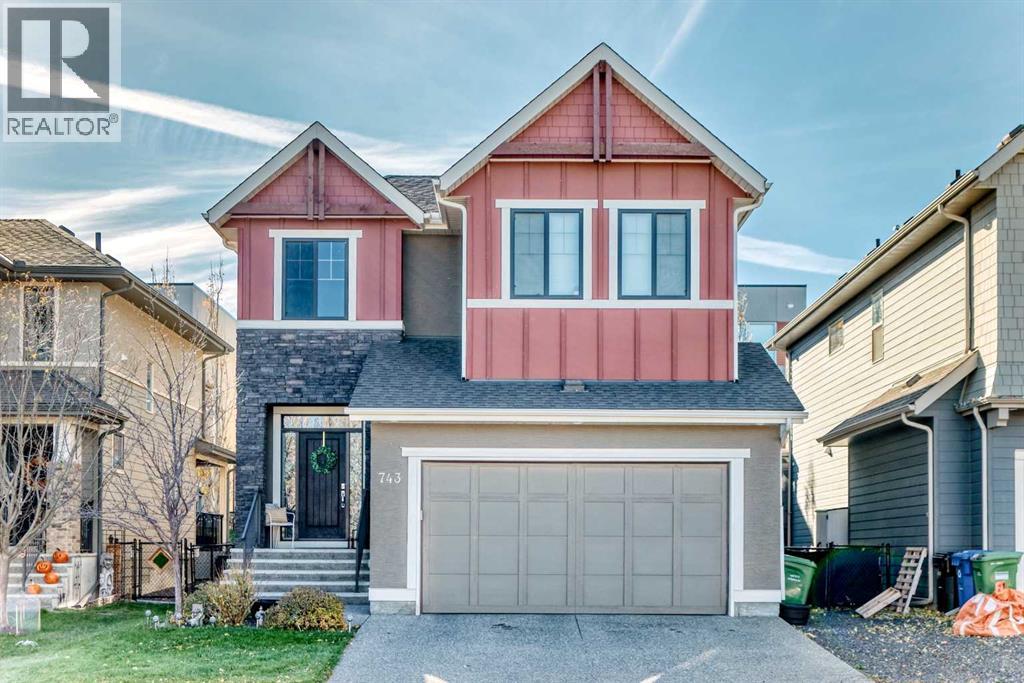
743 Shawnee Drive SW
Shawnee Slopes, Calgary, T2Y1V6
4 bed · 4 bath · 2,146 sq ft · House
Listed by Baxter & Associates Real Estate Services
MLS® Number: A2353885 · 29 days on market
4 BEDROOMS | 3.5 BATHS | IMMACULATE | ***Open House Sunday November 8th 1-3pm*** Welcome to 743 Shawnee Drive SW, located in the desirable Southwest neighborhood of Shawnee Slopes. As you step inside this Cardel built home, complete with 4 bedrooms, 3.5 bathrooms, and 9’ Ceilings throughout, boasting 2866 square feet of total livable space, you'll be captivated by large southwest-facing windows that fill the space with natural light. Functionality is key with this well-designed floor plan optimizing space for the contemporary family living along with style and comfort. Featuring Hardwood flooring, the main level layout seamlessly flows together the living room, kitchen, and dining room making this home perfect for entertaining friends and family. The kitchen is a chef's paradise, featuring Quartz countertops and an abundance of counter space, cabinet space, and stainless-steel appliances, as well as access to the deck for outdoor grilling and entertaining in the incredible back yard. The spacious Primary bedroom is your private sanctuary, offering ample walk-in closet space, and access to your 5-piece ensuite bathroom. The fully finished basement provides opportunities to be used as a home theatre, workout space, recreational room and more. You can find comfort on those hot summer days with the air conditioning and warmth in the cooler months with a high-efficiency furnace and new 75L Hot Water Tank (2026). Outside you will find a large deck and spacious yard, perfect for relaxing or hosting outdoor gatherings. Don’t miss out on this home, located within walking distance Fish Creek Park and the LRT, all while having access to all essential amenities. This house won’t stay on the market for long, schedule your private viewing today! (id:67937)
| Property type | Single Family, House |
|---|---|
| Ownership | Freehold |
| Year built | 2016 |
| Storeys | 2 |
| Bedrooms | 3 above grade, 1 below |
| Half baths | 1 |
| Living area | 2,146 sq ft |
| Price per sq ft | $387 |
| Days on market | 29 |
| Lot size | 416 square meters |
| Basement | Finished, Full |
| Parking | 5 (Attached Garage) |
| Heating | Forced air |
| Cooling | Central air conditioning |
| Flooring | Hardwood, Carpeted, Ceramic Tile |
| Construction | Wood frame |
| Foundation | Poured Concrete |
| Fireplaces | 1 |
| Appliances | Washer, Refrigerator, Dishwasher, Range, Dryer, Microwave, Hood Fan, Window Coverings, Garage door opener |
| Features | Treed, Other, PVC window, No Animal Home, No Smoking Home, Gas BBQ Hookup |
| Fencing | Fence |
| Property tax | $6,560 (2026) |
| Zoning | R-C1 |
| Level | Room | Size |
|---|---|---|
| Main level | 2pc Bathroom | 4.75 Ft x 4.83 Ft |
| Main level | Pantry | 4.00 Ft x 5.00 Ft |
| Main level | Living room | 13.50 Ft x 17.00 Ft |
| Main level | Other | 8.92 Ft x 8.58 Ft |
| Second level | Primary Bedroom | 13.92 Ft x 16.92 Ft |
| Second level | Laundry room | 6.00 Ft x 5.25 Ft |
| Second level | 4pc Bathroom | 5.08 Ft x 11.25 Ft |
| Second level | Bedroom | 12.33 Ft x 9.58 Ft |
| Basement | Bedroom | 11.83 Ft x 9.67 Ft |
| Main level | Other | 6.17 Ft x 7.17 Ft |
| Main level | Kitchen | 10.00 Ft x 17.00 Ft |
| Main level | Dining room | 12.00 Ft x 10.00 Ft |
| Second level | Other | 6.08 Ft x 6.83 Ft |
| Second level | 5pc Bathroom | 12.33 Ft x 8.25 Ft |
| Second level | Bedroom | 10.08 Ft x 10.25 Ft |
| Second level | Bonus Room | 14.50 Ft x 13.08 Ft |
| Basement | 4pc Bathroom | 8.42 Ft x 7.50 Ft |
| Basement | Family room | 23.25 Ft x 15.83 Ft |
From the house listings on this site today. What homes actually sold for is a better guide: ask Rich for recent sales.
A rough guide only. Put in the rate your lender quotes you. Leaves out property tax and, under 20% down, mortgage insurance.
Listed by Baxter & Associates Real Estate Services. Listing data from the Calgary Real Estate Board, supplied by CREA’s DDF®. Last updated Nov 9, 2026.
48 photos  46 photos
 50 photos
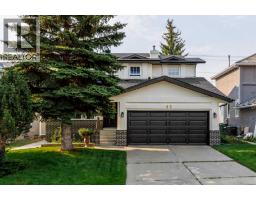 38 photos
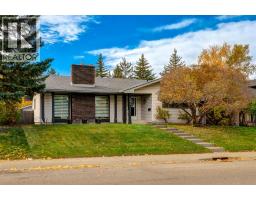 New · 1d ago 36 photos
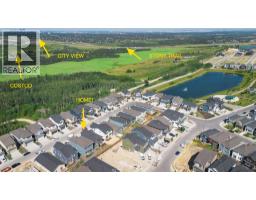 48 photos

This website is operated by Rich Baldy, REALTOR®, CIR Realty, #100, 707 10 Avenue SW, Calgary, AB T2R 0B3, office 403-294-1500. Rich is a member of The Canadian Real Estate Association.
REALTOR®, REALTORS®, and the REALTOR® logo are certification marks that are owned by REALTOR® Canada Inc. and licensed exclusively to The Canadian Real Estate Association (CREA). These certification marks identify real estate professionals who are members of CREA and who must abide by CREA’s By-Laws, Rules, and the REALTOR® Code. The MLS® trademark and the MLS® logo are owned by CREA and identify the quality of services provided by real estate professionals who are members of CREA.
By using this site you agree to its Terms of Use.