 50 photos
$449,900
80 Ojibwa Road W
Indian Battle Heights, Lethbridge
5 bd · 2 ba · 1,198 sq ft
Listed by Keller Williams BOLD Realty
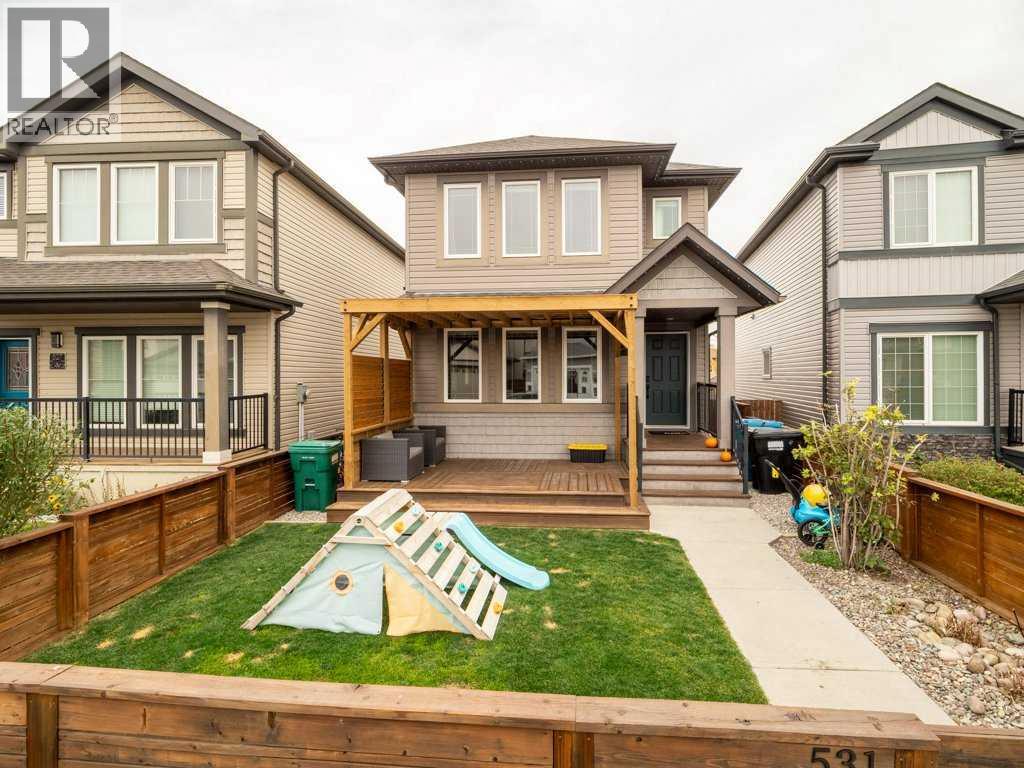
531 Moonlight Lane W
Copperwood, Lethbridge, T1J5K1
4 bed · 4 bath · 1,412 sq ft · House
Listed by Real Broker
MLS® Number: A2353808 · 30 days on market
Welcome to this beautifully maintained two-storey home in Copperwood, featuring four bedrooms, four bathrooms and bright, inviting living spaces. Move-in ready, this home offers an open-concept main floor with large windows that fill the space with natural light. The thoughtfully designed layout is ideal for comfortable everyday living and entertaining family and friends. Front and rear decks extend your living space outdoors, while the beautifully landscaped backyard and pergola provide a welcoming setting for barbecues, gatherings or a quiet evening at home. A rear parking pad provides convenient off-street parking and space for a future garage, subject to approval. Located just minutes from schools, shopping and the YMCA, with walking and biking trails nearby, this home brings together comfort, outdoor enjoyment and everyday convenience in a desirable west Lethbridge neighbourhood. (id:67937)
| Property type | Single Family, House |
|---|---|
| Ownership | Freehold |
| Year built | 2014 |
| Storeys | 2 |
| Bedrooms | 3 above grade, 1 below |
| Half baths | 1 |
| Living area | 1,412 sq ft |
| Price per sq ft | $336 |
| Days on market | 30 |
| Lot size | 3,353 square feet |
| Basement | Finished, Full |
| Parking | 2 (Parking Pad, Other) |
| Heating | Forced air, Natural gas |
| Cooling | Central air conditioning |
| Flooring | Laminate, Carpeted, Ceramic Tile |
| Construction | Wood frame |
| Foundation | Poured Concrete |
| Appliances | Washer, Refrigerator, Dishwasher, Stove, Dryer, Microwave Range Hood Combo |
| Features | Back lane |
| Fencing | Fence |
| Property tax | $4,400 (2026) |
| Zoning | R-CL |
| Level | Room | Size |
|---|---|---|
| Main level | Dining room | 8.00 Ft x 13.25 Ft |
| Main level | Kitchen | 10.92 Ft x 13.83 Ft |
| Main level | Living room | 16.17 Ft x 14.08 Ft |
| Upper Level | Primary Bedroom | 14.58 Ft x 13.67 Ft |
| Upper Level | Bedroom | 11.25 Ft x 9.25 Ft |
| Upper Level | Bedroom | 9.92 Ft x 9.33 Ft |
| Basement | Bedroom | 10.67 Ft x 9.58 Ft |
| Basement | Recreational, Games room | 12.00 Ft x 17.83 Ft |
| Basement | Storage | 4.50 Ft x 8.00 Ft |
| Basement | Furnace | 9.33 Ft x 8.00 Ft |
| Main level | 2pc Bathroom | 5.17 Ft x 5.17 Ft |
| Upper Level | 4pc Bathroom | 7.75 Ft x 6.58 Ft |
| Upper Level | 4pc Bathroom | 8.25 Ft x 4.92 Ft |
| Basement | 4pc Bathroom | 8.33 Ft x 4.92 Ft |
A rough guide only. Put in the rate your lender quotes you. Leaves out property tax and, under 20% down, mortgage insurance.
Listed by Real Broker. Listing data from the Calgary Real Estate Board, supplied by CREA’s DDF®. Last updated Nov 3, 2026.
50 photos  Price drop $10K 40 photos

This website is operated by Rich Baldy, REALTOR®, CIR Realty, #100, 707 10 Avenue SW, Calgary, AB T2R 0B3, office 403-294-1500. Rich is a member of The Canadian Real Estate Association.
REALTOR®, REALTORS®, and the REALTOR® logo are certification marks that are owned by REALTOR® Canada Inc. and licensed exclusively to The Canadian Real Estate Association (CREA). These certification marks identify real estate professionals who are members of CREA and who must abide by CREA’s By-Laws, Rules, and the REALTOR® Code. The MLS® trademark and the MLS® logo are owned by CREA and identify the quality of services provided by real estate professionals who are members of CREA.
By using this site you agree to its Terms of Use.