 30 photos
$750,000
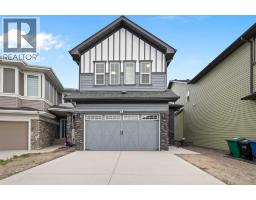
78 Baysprings Gardens SW
Baysprings, Airdrie
4 bd · 3 ba · 2,381 sq ft
Listed by LPT Realty
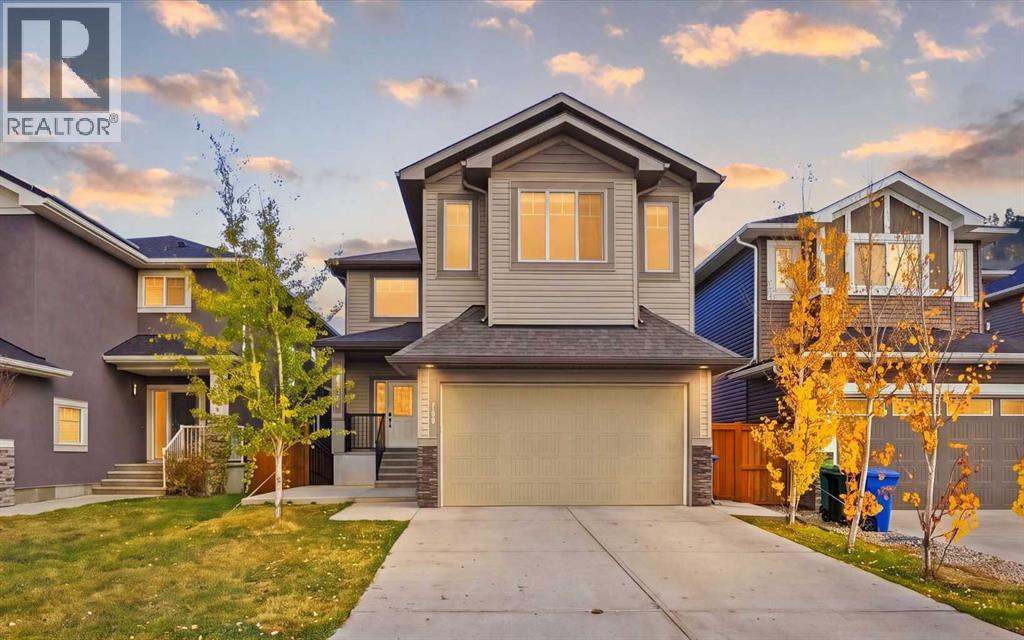
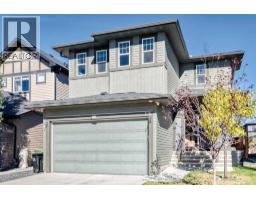
110 Baysprings Gardens SW
Baysprings, Airdrie, T4B5C5
4 bed · 4 bath · 2,331 sq ft · House
Listed by RE/MAX Real Estate (Mountain View)
MLS® Number: A2353686 · 29 days on market
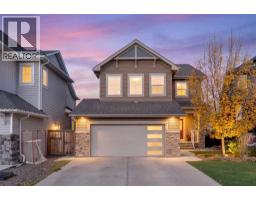
Welcome to this beautifully designed and meticulously maintained home in the highly desirable community of Bayview, Airdrie! Situated on a spacious wide lot with impressive curb appeal, this exceptional property offers over 3,200 sq. ft. of developed living space, featuring 4 bedrooms, 3.5 bathrooms, a front-attached garage, and a FULLY DEVELOPED WALKOUT BASEMENT. Ideally located near parks, schools, shopping, and everyday amenities, this home offers the perfect blend of elegance, comfort, and convenience. Step inside to discover a thoughtfully designed main floor featuring a generously sized den/home office, perfect for professionals working from home, and a convenient 2-piece powder room. The heart of the home is the stunning gourmet kitchen, complete with built-in appliances, beautiful cabinetry, ample counter space, and a spacious walk-in pantry. The inviting living room showcases a cozy gas fireplace complemented by elegant built-in shelving, creating the perfect atmosphere for relaxing or entertaining. Step outside onto the spacious deck, where you can enjoy beautiful views, fresh air, and memorable gatherings with family and friends. The upper level is equally impressive, featuring 3 generously sized bedrooms and a spacious bonus room with a striking vaulted ceiling. The luxurious primary retreat offers an elegant tray ceiling and a spa-inspired 5-piece ensuite featuring a relaxing Jacuzzi tub , custom standing shower and double vanity. Two additional well-proportioned bedrooms share a full bathroom, providing comfortable accommodations for family members. The impressive bonus room offers a versatile space for family entertainment, movie nights, or a second lounge. The FULLY DEVELOPED WALKOUT BASEMENT takes this home to another level, offering a spacious recreation/living area WITH REAL BRICKS work, an additional bedroom, a full bathroom, and a convenient wet bar. Whether you are hosting guests, entertaining friends, or accommodating extended family, this bea utifully designed lower level provides exceptional flexibility and comfort. Walk directly out to the landscaped backyard featuring a lush lawn and mature trees, creating a wonderful outdoor retreat. Located in the sought-after Bayview community of Airdrie, this property enjoys convenient access to parks, schools, shopping, and major transportation routes. Calgary International Airport is approximately 20 minutes away, making this an ideal location for those seeking peaceful suburban living with easy access to Calgary. (id:67937)
| Property type | Single Family, House |
|---|---|
| Ownership | Freehold |
| Year built | 2019 |
| Storeys | 2 |
| Bedrooms | 3 above grade, 1 below |
| Half baths | 1 |
| Living area | 2,331 sq ft |
| Price per sq ft | $300 |
| Days on market | 29 |
| Lot size | 388.5 square meters |
| Basement | Finished, Full, Separate entrance, Walk out |
| Parking | 4 (Attached Garage) |
| Heating | Forced air, Electric, Natural gas, Other |
| Cooling | None |
| Flooring | Carpeted, Ceramic Tile, Vinyl Plank |
| Construction | Poured concrete, Wood frame |
| Foundation | Poured Concrete |
| Fireplaces | 1 |
| Appliances | Refrigerator, Cooktop - Electric, Dishwasher, Microwave, Oven - Built-In, Hood Fan, Window Coverings, Garage door opener, Washer & Dryer |
| Features | PVC window |
| Fencing | Fence |
| Property tax | $5,287 (2026) |
| Zoning | R1 |
| Level | Room | Size |
|---|---|---|
| Main level | 2pc Bathroom | 6.00 Ft x 5.00 Ft |
| Main level | Den | 8.33 Ft x 9.08 Ft |
| Main level | Dining room | 9.33 Ft x 11.75 Ft |
| Main level | Foyer | 6.75 Ft x 8.92 Ft |
| Main level | Kitchen | 12.50 Ft x 11.75 Ft |
| Main level | Living room | 12.17 Ft x 15.83 Ft |
| Main level | Pantry | 6.00 Ft x 6.00 Ft |
| Main level | Other | 5.67 Ft x 8.67 Ft |
| Upper Level | 4pc Bathroom | 8.00 Ft x 7.33 Ft |
| Upper Level | 5pc Bathroom | 10.00 Ft x 10.50 Ft |
| Upper Level | Bedroom | 10.08 Ft x 13.00 Ft |
| Upper Level | Bedroom | 10.08 Ft x 11.42 Ft |
| Upper Level | Primary Bedroom | 14.25 Ft x 14.92 Ft |
| Upper Level | Bonus Room | 12.42 Ft x 17.83 Ft |
| Upper Level | Laundry room | 6.42 Ft x 9.25 Ft |
| Basement | Bedroom | 14.33 Ft x 10.00 Ft |
| Upper Level | Other | 5.00 Ft x 10.50 Ft |
| Basement | 4pc Bathroom | 6.33 Ft x 10.00 Ft |
| Basement | Living room | 12.17 Ft x 15.83 Ft |
| Basement | Kitchen | 10.00 Ft x 14.00 Ft |
From the house listings on this site today. What homes actually sold for is a better guide: ask Rich for recent sales.
A rough guide only. Put in the rate your lender quotes you. Leaves out property tax and, under 20% down, mortgage insurance.
Listed by RE/MAX Real Estate (Mountain View). Listing data from the Calgary Real Estate Board, supplied by CREA’s DDF®. Last updated Nov 1, 2026.
30 photos  7 photos
 New · 4d ago 50 photos
 Price drop $10K 28 photos
 50 photos
 50 photos

This website is operated by Rich Baldy, REALTOR®, CIR Realty, #100, 707 10 Avenue SW, Calgary, AB T2R 0B3, office 403-294-1500. Rich is a member of The Canadian Real Estate Association.
REALTOR®, REALTORS®, and the REALTOR® logo are certification marks that are owned by REALTOR® Canada Inc. and licensed exclusively to The Canadian Real Estate Association (CREA). These certification marks identify real estate professionals who are members of CREA and who must abide by CREA’s By-Laws, Rules, and the REALTOR® Code. The MLS® trademark and the MLS® logo are owned by CREA and identify the quality of services provided by real estate professionals who are members of CREA.
By using this site you agree to its Terms of Use.