 41 photos
$450,000
70 Dovercliffe Way
Dover, Calgary
4 bd · 2 ba · 1,104 sq ft
Listed by REMAX Innovations
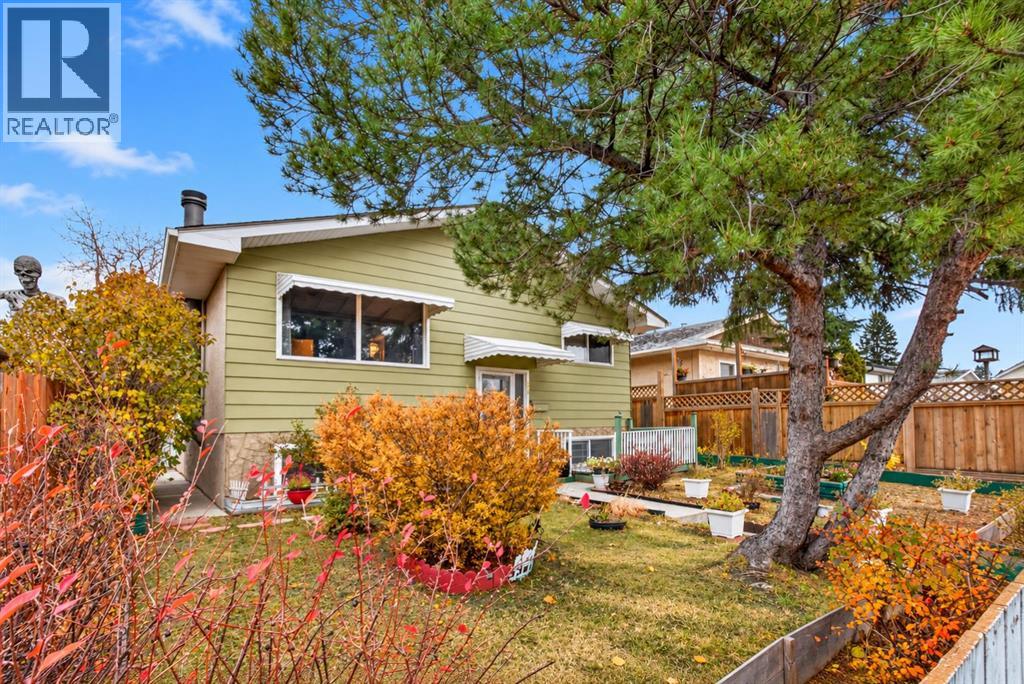
3620 Dover Ridge Drive SE
Dover, Calgary, T2B2B4
4 bed · 2 bath · 1,042 sq ft · House
Listed by RE/MAX Real Estate (Mountain View)
MLS® Number: A2353159 · 29 days on market
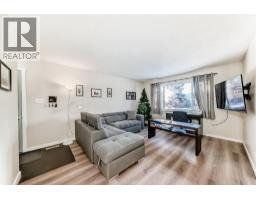
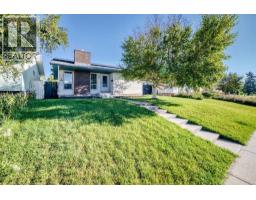
**OPEN HOUSE - Saturday, November 14, 2026, 1:00 pm - 3:00 pm** WELCOME TO DOVER! This inviting single-family home offers incredible potential for first-time buyers, growing families, or investors looking for a great opportunity in an established Calgary community. The main floor features a bright and spacious living room, a dedicated dining area, and an updated kitchen offering both style and functionality. Three well-sized bedrooms and a four-piece bathroom complete the main level, providing a comfortable and practical layout for everyday living. The partially developed basement offers even more space and versatility, featuring a cozy wood-burning fireplace that adds warmth and character. Whether you envision a home office, fitness area, hobby space, or additional family room, there is plenty of opportunity to make this space your own. A fourth bedroom and an additional four-piece bathroom add to the home’s functionality and appeal. Major updates provide added peace of mind, including a new roof (2022), newer furnace, and hot water tank (2024). Step outside and discover even more to love! A welcoming front porch offers the perfect spot to enjoy your morning coffee, while the back deck provides a great space for relaxing or entertaining. The generous backyard is full of possibilities, offering plenty of room to bring your gardening dreams to life with flower beds, vegetable gardens, or even fruit trees. A double rear carport with convenient alley access provides practical off-street parking. Ideally situated in the established community of Dover, this home offers convenient access to major routes, including Deerfoot Trail and Stoney Trail, making commuting throughout Calgary a breeze. With four bedrooms, two full bathrooms, important mechanical updates, and plenty of room to grow, this property is packed with potential. Whether you’re looking for your first home, more space for your family, or your next investment opportunity, this is one you won’t want to miss! (id:67937)
| Property type | Single Family, House |
|---|---|
| Ownership | Freehold |
| Year built | 1972 |
| Bedrooms | 3 above grade, 1 below |
| Half baths | 0 |
| Living area | 1,042 sq ft |
| Price per sq ft | $431 |
| Days on market | 29 |
| Lot size | 372 square meters |
| Basement | Partially finished, Full |
| Parking | 2 (Carport, Covered) |
| Heating | Forced air, Natural gas |
| Cooling | None |
| Flooring | Laminate, Carpeted |
| Construction | Wood frame |
| Foundation | Poured Concrete |
| Fireplaces | 1 |
| Appliances | Refrigerator, Dishwasher, Stove, Microwave, Hood Fan, Window Coverings, Washer & Dryer |
| Features | Back lane, No Animal Home, No Smoking Home, Gazebo |
| Fencing | Fence |
| Property tax | $3,052 (2026) |
| Zoning | R-C1 |
| Level | Room | Size |
|---|---|---|
| Main level | 4pc Bathroom | 8.33 Ft x 4.92 Ft |
| Main level | Bedroom | 9.00 Ft x 12.50 Ft |
| Main level | Bedroom | 10.75 Ft x 8.83 Ft |
| Main level | Dining room | 9.50 Ft x 9.33 Ft |
| Main level | Kitchen | 8.25 Ft x 9.33 Ft |
| Main level | Living room | 18.00 Ft x 12.00 Ft |
| Main level | Primary Bedroom | 11.58 Ft x 12.50 Ft |
| Basement | 4pc Bathroom | 8.50 Ft x 4.83 Ft |
| Basement | Bedroom | 10.33 Ft x 8.25 Ft |
| Second level | Family room | 32.92 Ft x 27.00 Ft |
| Basement | Storage | 10.08 Ft x 3.75 Ft |
| Basement | Furnace | 10.08 Ft x 11.42 Ft |
From the house listings on this site today. What homes actually sold for is a better guide: ask Rich for recent sales.
A rough guide only. Put in the rate your lender quotes you. Leaves out property tax and, under 20% down, mortgage insurance.
Listed by RE/MAX Real Estate (Mountain View). Listing data from the Calgary Real Estate Board, supplied by CREA’s DDF®. Last updated Nov 15, 2026.
41 photos  Price drop $10.1K 49 photos
 40 photos
 Price drop $4.9K 31 photos
 36 photos
 New · 3d ago 17 photos

This website is operated by Rich Baldy, REALTOR®, CIR Realty, #100, 707 10 Avenue SW, Calgary, AB T2R 0B3, office 403-294-1500. Rich is a member of The Canadian Real Estate Association.
REALTOR®, REALTORS®, and the REALTOR® logo are certification marks that are owned by REALTOR® Canada Inc. and licensed exclusively to The Canadian Real Estate Association (CREA). These certification marks identify real estate professionals who are members of CREA and who must abide by CREA’s By-Laws, Rules, and the REALTOR® Code. The MLS® trademark and the MLS® logo are owned by CREA and identify the quality of services provided by real estate professionals who are members of CREA.
By using this site you agree to its Terms of Use.