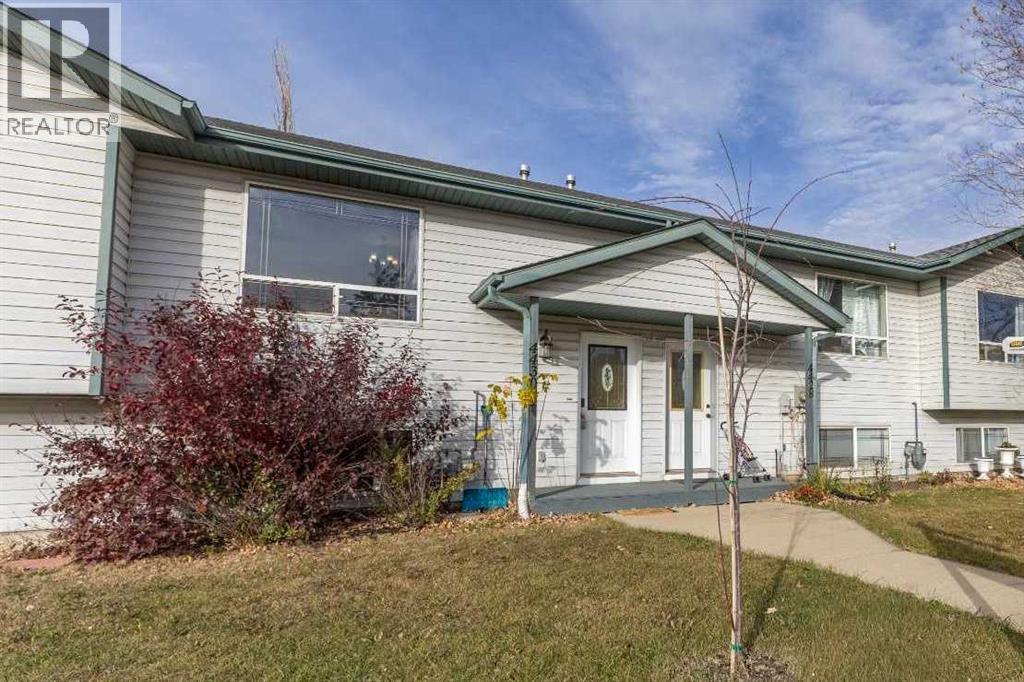
Price drop $24.1K
$274,900
4430 47 Avenue
Palo, Sylvan Lake, T4S1P1
3 bed · 2 bath · 663 sq ft · Row / Townhouse
Listed by Real Broker
MLS® Number: A2351622 · 29 days on market
Buying from outside Alberta?
- Rich works for you as the buyer. Any home on the market, not only his own listings.
- See it without flying in. A live video walkthrough, with your questions answered as you go.
- Documents first. Recent sales nearby and the property details before you decide to visit.
- No land transfer tax in Alberta. You pay Land Titles registration fees instead. Alberta's fee schedule
About this home
Affordable bi-level in a central Sylvan Lake fourplex with no condo fees, about 1 km from the beach. The main floor has a vaulted-ceiling living room, an open kitchen and dining area with plenty of cupboard space, main-floor laundry and a 2-piece bath. Downstairs you'll find three bedrooms and a 4-piece bath. Out back there's a deck, a fenced yard and a shed, with back lane access. Walking distance to C.P. Blakely School, Ecole Our Lady of the Rosary, the Sylvan Lake Family & Community Centre, Sobeys and Shoppers Drug Mart. A great fit for first-time buyers or investors. (id:67937)
Details
| Property type | Single Family, Row / Townhouse |
|---|---|
| Ownership | Freehold |
| Year built | 2000 |
| Bedrooms | 0 above grade, 3 below |
| Half baths | 1 |
| Living area | 663 sq ft |
| Price per sq ft | $415 |
| Days on market | 29 |
| Lot size | 2,615 square feet |
| Basement | Finished, Full |
| Parking | Other |
| Heating | Forced air, Natural gas |
| Cooling | None |
| Flooring | Carpeted, Linoleum |
| Construction | Poured concrete |
| Foundation | Poured Concrete |
| Appliances | Refrigerator, Dishwasher, Stove, Washer/Dryer Stack-Up |
| Features | Back lane |
| Fencing | Fence |
| Property tax | $2,479 (2026) |
| Zoning | R2 |
Rooms
| Level | Room | Size |
|---|---|---|
| Main level | Living room | 11.67 Ft x 14.67 Ft |
| Main level | Dining room | 9.92 Ft x 14.08 Ft |
| Main level | Kitchen | 8.92 Ft x 12.33 Ft |
| Main level | Laundry room | 4.83 Ft x 6.83 Ft |
| Main level | 2pc Bathroom | 4.92 Ft x 4.92 Ft |
| Main level | Foyer | 3.58 Ft x 4.67 Ft |
| Lower level | Bedroom | 9.17 Ft x 12.08 Ft |
| Lower level | Bedroom | 9.17 Ft x 9.42 Ft |
| Lower level | Bedroom | 10.67 Ft x 11.67 Ft |
| Lower level | 4pc Bathroom | |
| Lower level | Furnace | 4.92 Ft x 6.50 Ft |
Monthly payment estimate
A rough guide only. Put in the rate your lender quotes you. Leaves out property tax and, under 20% down, mortgage insurance.

Listed by Real Broker. Listing data from the Calgary Real Estate Board, supplied by CREA’s DDF®. Last updated Nov 18, 2026.
