 47 photos
$594,900
124 Everglen Way SW
Evergreen, Calgary
5 bd · 3 ba · 1,550 sq ft
Listed by First Place Realty
Price drop $29.9K
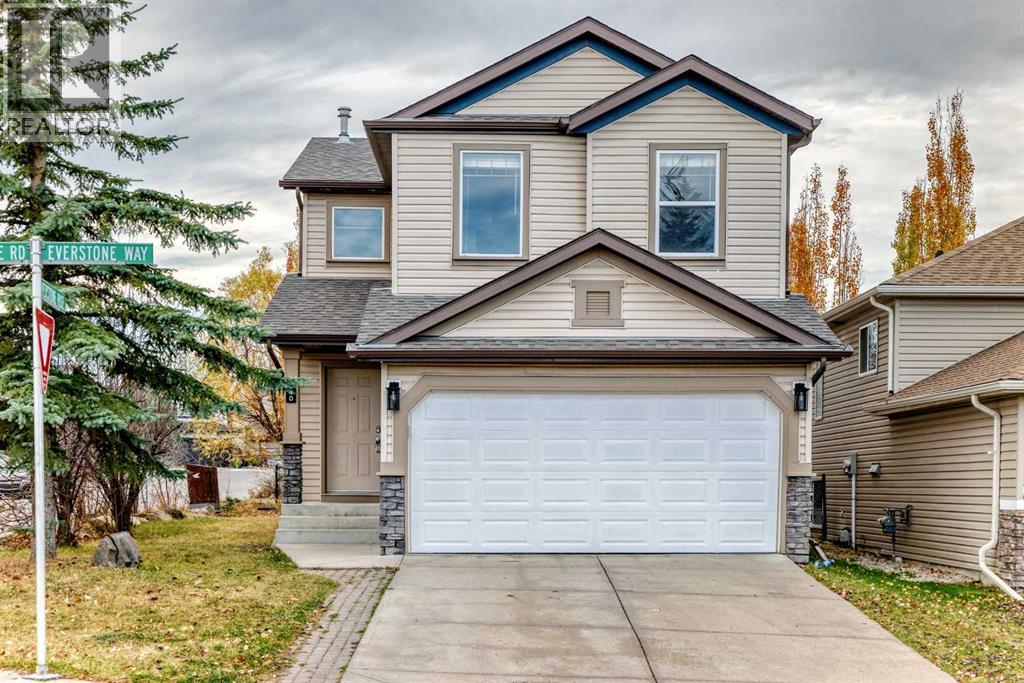
140 Everstone Way SW
Evergreen, Calgary, T2Y4J8
5 bed · 4 bath · 1,589 sq ft · House
Listed by RE/MAX Realty Professionals
MLS® Number: A2353732 · 28 days on market
Located in the established community of Evergreen, this well-maintained two-storey home offers five bedrooms, 3.5 bathrooms. Positioned on a corner lot backing onto a walking path, this property offers a great setting with easy access to the outdoors.The open-concept main floor brings the living spaces together, making it easy to stay connected whether you’re preparing meals, entertaining, or enjoying a quiet evening by the fireplace. Upstairs, you’ll find three bedrooms and a bonus room, providing additional space for movie nights, a play area, or simply relaxing.The developed lower level features two additional bedrooms, 4 pc bathroom, offering flexibility for guests or a growing family.Recent improvements include a roof replacement in 2021 and a dishwasher that’s approximately one year old.With a functional floor plan, multiple living areas, and a corner lot backing onto Evergreen’s pathway network, this home offers plenty of room to make it your own in one of southwest Calgary’s established communities. (id:67937)
| Property type | Single Family, House |
|---|---|
| Ownership | Freehold |
| Year built | 2003 |
| Storeys | 2 |
| Bedrooms | 3 above grade, 2 below |
| Half baths | 1 |
| Living area | 1,589 sq ft |
| Price per sq ft | $378 |
| Days on market | 28 |
| Lot size | 4,176 square feet |
| Basement | Finished, Full |
| Parking | 4 (Attached Garage) |
| Heating | Forced air |
| Cooling | None |
| Flooring | Tile, Laminate, Carpeted |
| Construction | Wood frame |
| Foundation | Poured Concrete |
| Fireplaces | 1 |
| Appliances | Refrigerator, Range - Electric, Dishwasher, Hood Fan, Window Coverings, Washer & Dryer |
| Features | PVC window, Parking |
| Fencing | Partially fenced |
| Property tax | $4,236 (2026) |
| Zoning | R-1N |
| Level | Room | Size |
|---|---|---|
| Main level | Dining room | 9.25 Ft x 9.67 Ft |
| Main level | Kitchen | 8.33 Ft x 9.00 Ft |
| Main level | 2pc Bathroom | 5.58 Ft x 6.33 Ft |
| Main level | Foyer | 8.75 Ft x 7.33 Ft |
| Second level | Bedroom | 8.75 Ft x 10.50 Ft |
| Second level | Bedroom | 8.58 Ft x 10.50 Ft |
| Second level | 4pc Bathroom | 4.92 Ft x 8.58 Ft |
| Second level | Primary Bedroom | 13.00 Ft x 10.33 Ft |
| Second level | 4pc Bathroom | 7.67 Ft x 4.92 Ft |
| Second level | Bonus Room | 12.08 Ft x 17.00 Ft |
| Second level | Other | 5.33 Ft x 4.33 Ft |
| Basement | Bedroom | 9.58 Ft x 11.17 Ft |
| Basement | 4pc Bathroom | 4.83 Ft x 8.25 Ft |
| Basement | Laundry room | 9.58 Ft x 7.08 Ft |
| Basement | Bedroom | 9.50 Ft x 11.17 Ft |
From the house listings on this site today. What homes actually sold for is a better guide: ask Rich for recent sales.
A rough guide only. Put in the rate your lender quotes you. Leaves out property tax and, under 20% down, mortgage insurance.
Listed by RE/MAX Realty Professionals. Listing data from the Calgary Real Estate Board, supplied by CREA’s DDF®. Last updated Nov 18, 2026.
47 photos  45 photos
 29 photos
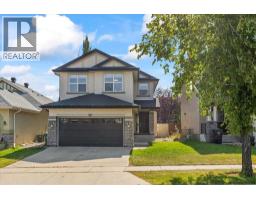 50 photos
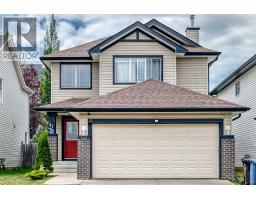 43 photos
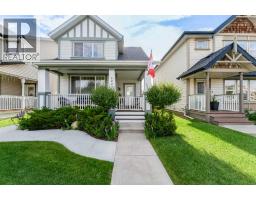 47 photos

This website is operated by Rich Baldy, REALTOR®, CIR Realty, #100, 707 10 Avenue SW, Calgary, AB T2R 0B3, office 403-294-1500. Rich is a member of The Canadian Real Estate Association.
REALTOR®, REALTORS®, and the REALTOR® logo are certification marks that are owned by REALTOR® Canada Inc. and licensed exclusively to The Canadian Real Estate Association (CREA). These certification marks identify real estate professionals who are members of CREA and who must abide by CREA’s By-Laws, Rules, and the REALTOR® Code. The MLS® trademark and the MLS® logo are owned by CREA and identify the quality of services provided by real estate professionals who are members of CREA.
By using this site you agree to its Terms of Use.