 50 photos
$994,998
11 MARQUIS Crescent SE
Mahogany, Calgary
5 bd · 4 ba · 2,584 sq ft
Listed by RE/MAX Realty Professionals
Price drop $13K
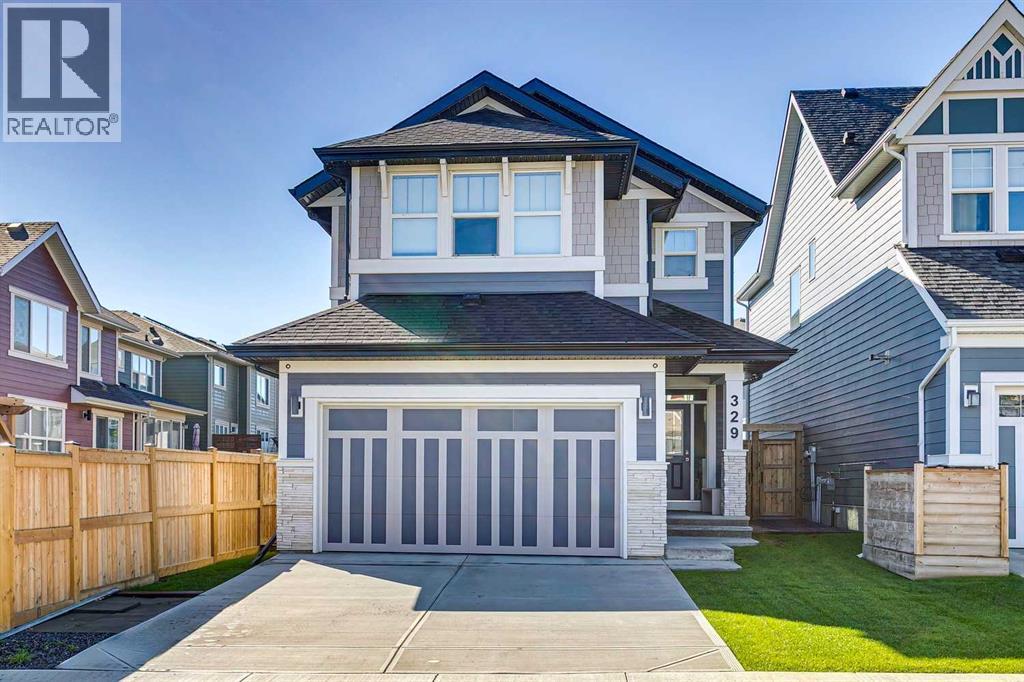
329 Magnolia Heath SE
Mahogany, Calgary, T3M3A2
4 bed · 4 bath · 2,629 sq ft · House
Listed by Sotheby's International Realty Canada
MLS® Number: A2343458 · 28 days on market
This stunning, upgraded Certified Built Green home blends modern comfort with exceptional energy efficiency. With six solar panels, a high efficiency furnace, tankless hot water, & triple pane windows, it’s designed to keep utility costs low while maximizing year round comfort along with dual central a/c. With over 3600SqFt of thoughtfully designed total finished living space, this functional layout has perfect spaces on every level. The exterior even shines with Gem Lights & impressive curb appeal. Step inside to a spacious foyer with huge step in closet that sets the tone for the rest of the home, where natural light flows front-to-back. A versatile flex room sits just off the entry — perfect as a home office or quiet retreat. The open concept family room, kitchen, & dining area are bright & inviting, all filled with natural light streaming through oversized windows. The kitchen is a true showpiece, featuring light grey, ceiling height cabinetry, under cabinet color changing lighting, & elegant quartz countertops. A large island anchors the space, while the full gas range, upgraded refrigerator, built in microwave, & dishwasher make this a chef’s dream kitchen. A stylish butler’s pantry with quartz counters & beverage fridge leads to a walk in pantry & a convenient mudroom with direct access to the finished garage with loads of built in storage racks.The dining and living area offers upgraded windows & patio doors, & the back of the home offers a stunning full width composite deck with incredible double-awning system — perfect for outdoor living. The family room’s electric fireplace, framed with beautiful tile, adds warmth & charm. Upstairs, a generous central bonus room provides additional living space. The spacious primary suite is thoughtfully designed with a walkthrough to the laundry room. The luxurious spa ensuite features dual sinks, a separate vanity, a glass enclosed shower, a deep soaker tub with tile surround, & two walk in closets. Two additional bedr ooms are spacious & share a full 5pc bathroom with a double vanity and a separate tub/shower area with a pocket door. Throughout the home, Hunter Douglas window coverings add style & function, including blackout blinds in the bedrooms. The finished basement offers a lovely bedroom, open flex area, central bathroom & large rec space, perfect for a theatre room, impressive gym space or even could be converted to a huge 5th bedroom. A high quality full fence with 6x6 posts complete this exceptional property. Located in an awarded lake community, this home offers easy access to walking paths & an incredible array of amenities. Enjoy 63 acres of lakes & recreation areas with picnic spots, a playground, beach volleyball & basketball courts, a fire pit, a fishing pier, a dock, & a day complex with washrooms & change rooms. Explore 74 acres of natural wetlands connected by scenic walking paths. Year round activities like swimming & skating make this community truly special. For the discerning buyer. Welcome home! (id:67937)
| Property type | Single Family, House |
|---|---|
| Ownership | Freehold |
| Year built | 2021 |
| Storeys | 2 |
| Bedrooms | 3 above grade, 1 below |
| Half baths | 1 |
| Living area | 2,629 sq ft |
| Price per sq ft | $371 |
| Days on market | 28 |
| Lot size | 363 square meters |
| Basement | Finished, Full |
| Parking | 4 (Attached Garage) |
| Heating | Forced air |
| Cooling | Central air conditioning |
| Flooring | Carpeted, Vinyl Plank |
| Construction | Wood frame |
| Foundation | Poured Concrete |
| Fireplaces | 1 |
| Appliances | Washer, Refrigerator, Oven - gas, Water softener, Dishwasher, Dryer, Microwave, Hood Fan, Window Coverings |
| Features | Other, Closet Organizers, No Smoking Home, Level |
| Fencing | Fence |
| Property tax | $6,334 (2026) |
| Zoning | R-G |
| Level | Room | Size |
|---|---|---|
| Main level | Kitchen | 10.75 Ft x 18.50 Ft |
| Main level | Dining room | 15.00 Ft x 11.00 Ft |
| Main level | Pantry | 3.92 Ft x 9.33 Ft |
| Main level | Living room | 15.00 Ft x 14.00 Ft |
| Main level | Office | 11.17 Ft x 8.67 Ft |
| Main level | Foyer | 9.42 Ft x 10.00 Ft |
| Upper Level | Bonus Room | 13.25 Ft x 15.08 Ft |
| Upper Level | Laundry room | 6.00 Ft x 8.00 Ft |
| Main level | Other | 9.58 Ft x 5.58 Ft |
| Main level | Other | 12.00 Ft x 26.00 Ft |
| Upper Level | Other | 4.42 Ft x 5.83 Ft |
| Basement | Recreational, Games room | 14.50 Ft x 23.67 Ft |
| Basement | Other | 15.67 Ft x 11.25 Ft |
| Upper Level | Primary Bedroom | 17.00 Ft x 11.50 Ft |
| Upper Level | Bedroom | 10.17 Ft x 12.67 Ft |
| Upper Level | Bedroom | 13.08 Ft x 13.00 Ft |
| Basement | Bedroom | 10.50 Ft x 14.08 Ft |
| Upper Level | Other | 11.25 Ft x 6.75 Ft |
| Main level | 2pc Bathroom | |
| Basement | 4pc Bathroom | |
| Second level | 5pc Bathroom | |
| Second level | 5pc Bathroom |
From the house listings on this site today. What homes actually sold for is a better guide: ask Rich for recent sales.
A rough guide only. Put in the rate your lender quotes you. Leaves out property tax and, under 20% down, mortgage insurance.
Listed by Sotheby's International Realty Canada. Listing data from the Calgary Real Estate Board, supplied by CREA’s DDF®. Last updated Nov 12, 2026.
50 photos  49 photos
 48 photos
 48 photos
 45 photos
 37 photos

This website is operated by Rich Baldy, REALTOR®, CIR Realty, #100, 707 10 Avenue SW, Calgary, AB T2R 0B3, office 403-294-1500. Rich is a member of The Canadian Real Estate Association.
REALTOR®, REALTORS®, and the REALTOR® logo are certification marks that are owned by REALTOR® Canada Inc. and licensed exclusively to The Canadian Real Estate Association (CREA). These certification marks identify real estate professionals who are members of CREA and who must abide by CREA’s By-Laws, Rules, and the REALTOR® Code. The MLS® trademark and the MLS® logo are owned by CREA and identify the quality of services provided by real estate professionals who are members of CREA.
By using this site you agree to its Terms of Use.