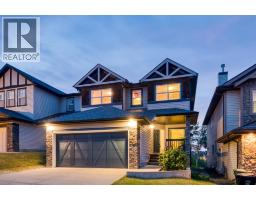
 36 photos
$930,000
91 St Moritz Terrace SW
Springbank Hill, Calgary
4 bd · 4 ba · 2,071 sq ft
Listed by RE/MAX First
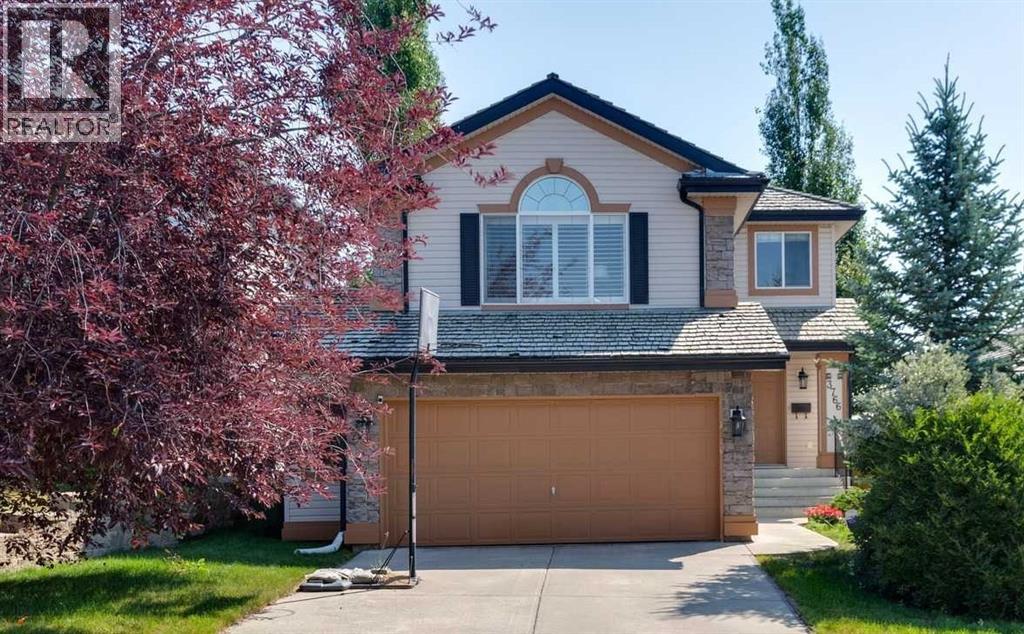
3766 Springbank Drive SW
Springbank Hill, Calgary, T3H4J5
3 bed · 4 bath · 1,853 sq ft · House
Listed by Century 21 Bamber Realty LTD.
MLS® Number: A2354151 · 28 days on market
This beautifully upgraded two-storey walkout home is ideally positioned backing directly onto green space, offering exceptional privacy and beautiful views in the desirable and prestigious Springbank community. The main floor features engineered hardwood flooring installed in 2014, complemented by a smooth, modern ceiling finish completed in 2026. The kitchen was extensively updated in 2025 with new cabinetry, premium granite countertops and island, a new stove and built-in microwave, complemented by stainless steel appliances and a refrigerator replaced in 2024. Hunter Douglas window coverings were installed in 2017, and the home is also equipped with central vacuum. Upstairs, the spacious primary bedroom features a stylish fully renovated ensuite, while two additional bedrooms are generously sized. The ensuite, main bathroom and powder room were renovated in 2020, with quartz vanities on the main and upper levels. A huge bonus room with a vaulted ceiling provides an impressive additional family living space. The fully finished walkout basement extends the living space with direct access to the backyard and green space, a wet bar, and built-in speakers that are interconnected and ready for connection to your preferred entertainment system. Additional upgrades include a cedar roof replaced in 2016, a deck resurfaced with 60-mil Duradek vinyl in 2020 with a 15-year warranty, a hot water tank replaced in 2023, and a washing machine replaced in 2019. Combining extensive upgrades, a functional family-friendly floor plan, and the rare advantage of a walkout basement overlooking green space, this home offers an exceptional opportunity in one of Calgary’s most sought-after communities. (id:67937)
| Property type | Single Family, House |
|---|---|
| Ownership | Freehold |
| Year built | 2000 |
| Storeys | 2 |
| Bedrooms | 3 above grade, 0 below |
| Half baths | 2 |
| Living area | 1,853 sq ft |
| Price per sq ft | $513 |
| Days on market | 28 |
| Lot size | 449 square meters |
| Basement | Finished, Full, Separate entrance, Walk out |
| Parking | 4 (Attached Garage) |
| Heating | Forced air |
| Cooling | None |
| Flooring | Hardwood, Carpeted, Ceramic Tile |
| Construction | Wood frame |
| Foundation | Poured Concrete |
| Fireplaces | 1 |
| Appliances | Washer, Refrigerator, Dishwasher, Stove, Dryer, Microwave |
| Features | No Smoking Home, Parking |
| Fencing | Fence |
| Property tax | $6,516 (2026) |
| Zoning | R-1 |
| Level | Room | Size |
|---|---|---|
| Main level | Living room | 12.92 Ft x 17.83 Ft |
| Main level | Dining room | 9.00 Ft x 10.92 Ft |
| Main level | Kitchen | 14.50 Ft x 14.17 Ft |
| Main level | Foyer | 9.08 Ft x 10.42 Ft |
| Second level | Primary Bedroom | 12.00 Ft x 14.33 Ft |
| Second level | Bedroom | 8.92 Ft x 12.00 Ft |
| Second level | Bedroom | 9.33 Ft x 10.67 Ft |
| Second level | Bonus Room | 16.50 Ft x 18.00 Ft |
| Basement | Family room | 20.67 Ft x 25.75 Ft |
| Basement | Other | 4.92 Ft x 7.92 Ft |
| Main level | 2pc Bathroom | .00 Ft x .00 Ft |
| Second level | 4pc Bathroom | .00 Ft x .00 Ft |
| Second level | 4pc Bathroom | .00 Ft x .00 Ft |
| Basement | 2pc Bathroom | .00 Ft x .00 Ft |
From the house listings on this site today. What homes actually sold for is a better guide: ask Rich for recent sales.
A rough guide only. Put in the rate your lender quotes you. Leaves out property tax and, under 20% down, mortgage insurance.
Listed by Century 21 Bamber Realty LTD.. Listing data from the Calgary Real Estate Board, supplied by CREA’s DDF®. Last updated Oct 26, 2026.
36 photos 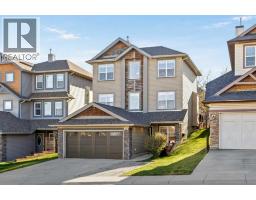 50 photos
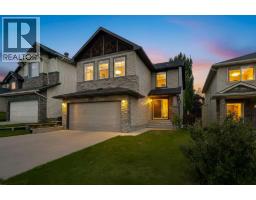 37 photos
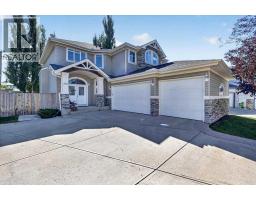 New · 2d ago 42 photos
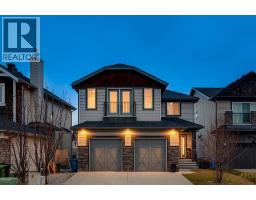 31 photos
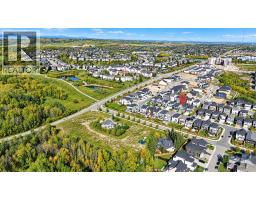 Price drop $25.0K 23 photos

This website is operated by Rich Baldy, REALTOR®, CIR Realty, #100, 707 10 Avenue SW, Calgary, AB T2R 0B3, office 403-294-1500. Rich is a member of The Canadian Real Estate Association.
REALTOR®, REALTORS®, and the REALTOR® logo are certification marks that are owned by REALTOR® Canada Inc. and licensed exclusively to The Canadian Real Estate Association (CREA). These certification marks identify real estate professionals who are members of CREA and who must abide by CREA’s By-Laws, Rules, and the REALTOR® Code. The MLS® trademark and the MLS® logo are owned by CREA and identify the quality of services provided by real estate professionals who are members of CREA.
By using this site you agree to its Terms of Use.