 New · 3d ago 23 photos
$519,999
193 River Heights Drive
The Willows, Cochrane
4 bd · 4 ba · 1,509 sq ft
Listed by Real Broker
Open Sun Nov 22, 1–4 pm
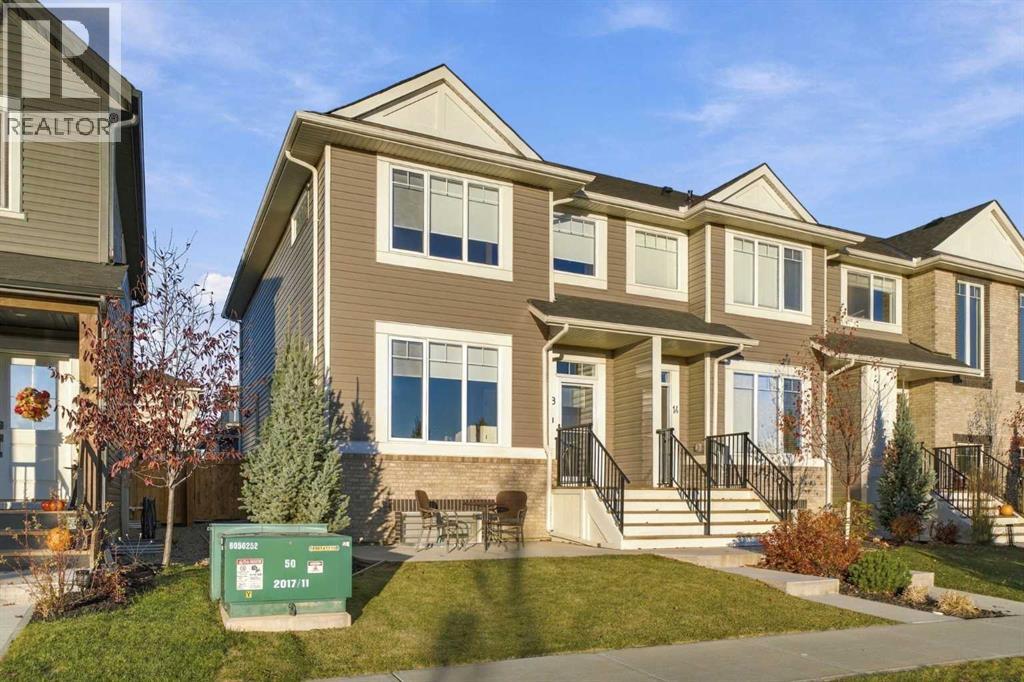
18 Willow Green Link
The Willows, Cochrane, T4C2S8
4 bed · 4 bath · 1,611 sq ft · Row / Townhouse
Listed by Royal LePage Benchmark
MLS® Number: A2353128 · 28 days on market
Want to go with someone on your side? Ask Rich to meet you there.
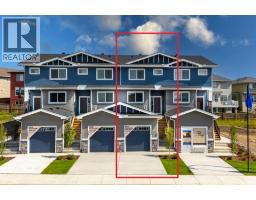
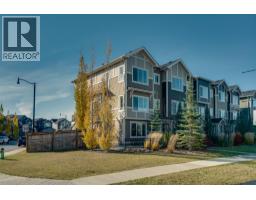
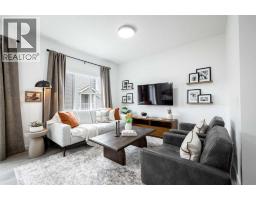
***OPEN HOUSE THIS SUNDAY, NOVEMBER 22nd, FROM 1 - 4 PM*** Welcome to 18 Willow Green Link in The Willows, Cochrane! Built by Kingsmith in 2022, this lovely home has been immaculately cared for and is ready for its next family to settle in and make it their own. With its neutral colour palette, fresh window coverings, and inviting feel throughout, it offers a wonderful balance of modern style and everyday comfort. The functional layout features 4 bedrooms and 3.5 bathrooms, with plenty of room for family life, hosting friends, or creating a space to work from home. The fully finished basement adds even more room to spread out, whether it’s movie nights, a playroom, or a cozy spot to unwind. Outside, the detached double car garage offers convenient parking and extra storage. An added front patio adds a welcoming spot to enjoy your morning coffee, unwind in the fresh air, or connect with neighbours. With its newer construction and evident pride of ownership, this home is an easy one to fall in love with. A wonderful place to put down roots and enjoy all that Cochrane has to offer! (id:67937)
| Property type | Single Family, Row / Townhouse |
|---|---|
| Ownership | Freehold |
| Year built | 2022 |
| Storeys | 2 |
| Bedrooms | 3 above grade, 1 below |
| Half baths | 1 |
| Living area | 1,611 sq ft |
| Price per sq ft | $351 |
| Days on market | 28 |
| Lot size | 2,704.03 square feet |
| Basement | Finished, Full |
| Parking | 2 (Detached Garage) |
| Heating | Forced air |
| Cooling | None |
| Flooring | Tile, Carpeted, Vinyl Plank |
| Construction | Wood frame |
| Foundation | Poured Concrete |
| Appliances | Washer, Refrigerator, Dishwasher, Stove, Dryer, Microwave |
| Features | Back lane, Gas BBQ Hookup |
| Fencing | Fence |
| Property tax | $3,862 (2026) |
| Zoning | R-MD |
| Level | Room | Size |
|---|---|---|
| Main level | Living room | 18.25 Ft x 12.25 Ft |
| Main level | Kitchen | 10.17 Ft x 12.17 Ft |
| Main level | Foyer | 8.42 Ft x 6.17 Ft |
| Main level | Dining room | 12.00 Ft x 14.42 Ft |
| Main level | 2pc Bathroom | 4.67 Ft x 5.50 Ft |
| Second level | Primary Bedroom | 14.25 Ft x 12.25 Ft |
| Second level | Bedroom | 14.25 Ft x 8.75 Ft |
| Second level | Bedroom | 12.00 Ft x 9.17 Ft |
| Second level | 4pc Bathroom | 15.67 Ft x 5.75 Ft |
| Second level | 4pc Bathroom | 4.92 Ft x 8.75 Ft |
| Basement | 3pc Bathroom | 9.17 Ft x 4.92 Ft |
| Basement | Bedroom | 9.92 Ft x 17.33 Ft |
| Basement | Recreational, Games room | 22.67 Ft x 13.67 Ft |
| Basement | Other | 8.25 Ft x 5.33 Ft |
| Basement | Furnace | 9.67 Ft x 11.75 Ft |
A rough guide only. Put in the rate your lender quotes you. Leaves out property tax and, under 20% down, mortgage insurance.
Listed by Royal LePage Benchmark. Listing data from the Calgary Real Estate Board, supplied by CREA’s DDF®. Last updated Nov 21, 2026.
New · 3d ago 23 photos  Price drop $14.2K 46 photos
 36 photos
 40 photos
 50 photos
 18 photos

This website is operated by Rich Baldy, REALTOR®, CIR Realty, #100, 707 10 Avenue SW, Calgary, AB T2R 0B3, office 403-294-1500. Rich is a member of The Canadian Real Estate Association.
REALTOR®, REALTORS®, and the REALTOR® logo are certification marks that are owned by REALTOR® Canada Inc. and licensed exclusively to The Canadian Real Estate Association (CREA). These certification marks identify real estate professionals who are members of CREA and who must abide by CREA’s By-Laws, Rules, and the REALTOR® Code. The MLS® trademark and the MLS® logo are owned by CREA and identify the quality of services provided by real estate professionals who are members of CREA.
By using this site you agree to its Terms of Use.