 22 photos
$579,000
88 Heritage Manor
Heritage Hills, Cochrane
3 bd · 3 ba · 1,890 sq ft
Listed by URBAN-REALTY.ca
Open Sat Nov 21, 12–2 pmPrice drop $10K
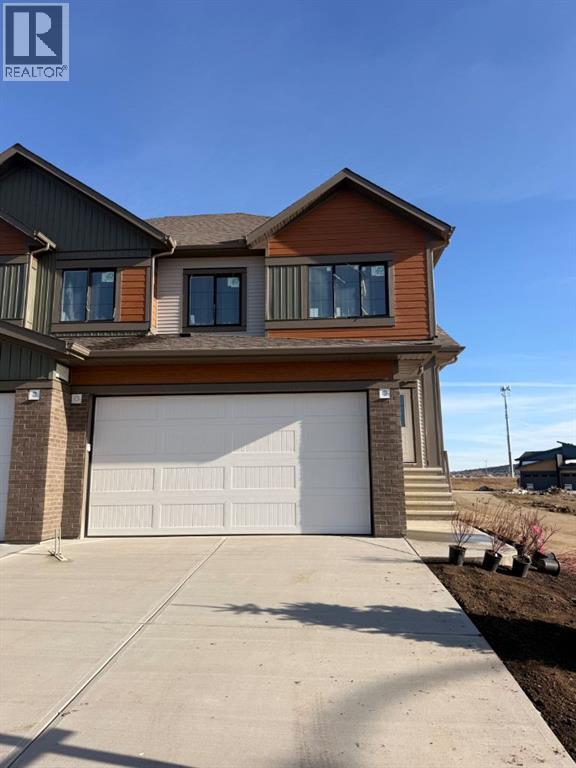
4 Heritage Mews
Heritage Hills, Cochrane, T4C2J8
3 bed · 3 bath · 1,876 sq ft · Duplex
Listed by eXp Realty
MLS® Number: A2354171 · 28 days on market
Want to go with someone on your side? Ask Rich to meet you there.
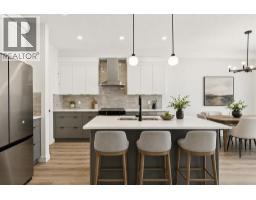
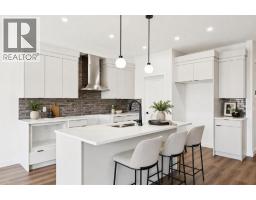
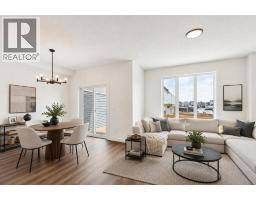
** Open House: Saturday, November 21st 12-2pm ** Welcome to this beautifully crafted duplex in the growing community of West Hawk, neighbouring Heritage Hills. Thoughtfully designed for modern living, the main floor offers a bright and spacious family room, a versatile office/den, a dining area and kitchen with a walk through pantry, functional mudroom, and convenient powder room. With a large back yard, perfect for relaxing or entertaining. Upstairs, you'll find your private primary retreat complete with a walk-in closet and ensuite featuring dual vanities. A further two generously sized secondary bedrooms, a spacious bonus room, a full bathroom, a dedicated laundry room complete this upper level. Ideally located with easy access west to the mountains and east to Calgary, this home is close to schools, parks, shopping, and a wide range of everyday amenities. Enjoy nearby restaurants, scenic green spaces, and picturesque river walking paths, all just minutes from your doorstep. This home is currently under construction. Photos shown are from a previous build and are for illustrative purposes only. Interior finishes, colours, and specifications may vary. (id:67937)
| Property type | Single Family, Duplex |
|---|---|
| Ownership | Freehold |
| Year built | 2026 |
| Storeys | 2 |
| Bedrooms | 3 above grade, 0 below |
| Half baths | 1 |
| Living area | 1,876 sq ft |
| Price per sq ft | $314 |
| Days on market | 28 |
| Lot size | 10 square feet |
| Basement | Unfinished, Full |
| Parking | 4 (Attached Garage) |
| Heating | Forced air |
| Cooling | None |
| Flooring | Tile, Carpeted, Vinyl Plank |
| Construction | Wood frame |
| Foundation | Poured Concrete |
| Fireplaces | 1 |
| Appliances | Refrigerator, Dishwasher, Stove, Oven, Microwave |
| Features | Gas BBQ Hookup |
| Fencing | Not fenced |
| Zoning | R-MX |
| Level | Room | Size |
|---|---|---|
| Main level | Living room | 13.00 M x 12.90 M |
| Main level | Dining room | 8.90 M x 10.30 M |
| Main level | Kitchen | 12.20 M x 9.40 M |
| Main level | Office | 8.11 M x 9.60 M |
| Main level | Pantry | 4.70 M x 5.70 M |
| Main level | 2pc Bathroom | 7.40 M x 3.00 M |
| Main level | Other | 6.30 M x 5.10 M |
| Main level | Other | 7.50 M x 7.30 M |
| Upper Level | Primary Bedroom | 11.11 M x 12.10 M |
| Upper Level | 5pc Bathroom | 8.10 M x 9.90 M |
| Upper Level | Other | 5.10 M x 9.50 M |
| Upper Level | Laundry room | 5.10 M x 9.60 M |
| Upper Level | 4pc Bathroom | 4.11 M x 9.50 M |
| Upper Level | Bonus Room | 10.20 M x 13.30 M |
| Upper Level | Bedroom | 11.10 M x 10.60 M |
| Upper Level | Bedroom | 11.11 M x 9.10 M |
| Basement | Recreational, Games room | 32.10 M x 21.11 M |
From the duplex listings on this site today. What homes actually sold for is a better guide: ask Rich for recent sales.
A rough guide only. Put in the rate your lender quotes you. Leaves out property tax and, under 20% down, mortgage insurance.
Listed by eXp Realty. Listing data from the Calgary Real Estate Board, supplied by CREA’s DDF®. Last updated Nov 21, 2026.
22 photos  45 photos
 40 photos
 40 photos
 39 photos
 36 photos

This website is operated by Rich Baldy, REALTOR®, CIR Realty, #100, 707 10 Avenue SW, Calgary, AB T2R 0B3, office 403-294-1500. Rich is a member of The Canadian Real Estate Association.
REALTOR®, REALTORS®, and the REALTOR® logo are certification marks that are owned by REALTOR® Canada Inc. and licensed exclusively to The Canadian Real Estate Association (CREA). These certification marks identify real estate professionals who are members of CREA and who must abide by CREA’s By-Laws, Rules, and the REALTOR® Code. The MLS® trademark and the MLS® logo are owned by CREA and identify the quality of services provided by real estate professionals who are members of CREA.
By using this site you agree to its Terms of Use.