 45 photos
$536,800
418 Montrose Crescent SE
Montrose, High River
3 bd · 3 ba · 1,454 sq ft
Listed by Real Broker
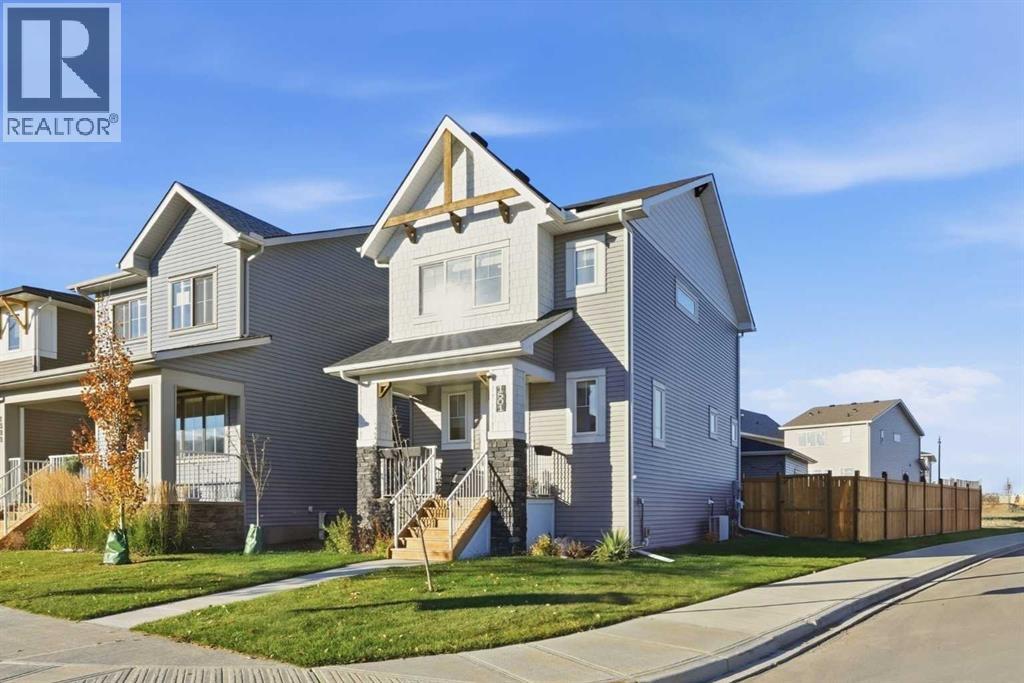
1501 3 Street SE
Montrose, High River, T1V0L1
3 bed · 3 bath · 1,255 sq ft · House
Listed by Century 21 Foothills Real Estate
MLS® Number: A2354376 · 28 days on market
Built by Dream Homes in 2024, this beautifully maintained two-storey pairs modern design with approximately $50,000 in upgrades completed since construction, including a double detached garage, fencing, landscaping and central air conditioning. With these significant additions already in place, this home offers exceptional value and the convenience of a truly move-in-ready property.The bright, thoughtfully designed main floor features a stylish kitchen with quartz countertops, stainless steel appliances, a generous pantry and a spacious island with seating for four—ideal for casual meals and entertaining. Upstairs, three bedrooms and two full four-piece bathrooms, including a private ensuite, provide comfortable space for the whole family. A convenient main-floor half bathroom and an installed water softener add everyday practicality.Outside, attractive curb appeal and an oversized backyard that stands out among neighbouring properties complete the package. Enjoy the benefits of a recently built home with the garage, yard and finishing touches already taken care of. (id:67937)
| Property type | Single Family, House |
|---|---|
| Ownership | Freehold |
| Year built | 2024 |
| Storeys | 2 |
| Bedrooms | 3 above grade, 0 below |
| Half baths | 1 |
| Living area | 1,255 sq ft |
| Price per sq ft | $430 |
| Days on market | 28 |
| Lot size | 318.4 square meters |
| Basement | Unfinished, Full |
| Parking | 2 (Detached Garage) |
| Heating | Forced air |
| Cooling | Central air conditioning |
| Flooring | Tile, Laminate, Carpeted |
| Construction | Wood frame |
| Foundation | Poured Concrete |
| Appliances | Refrigerator, Water softener, Dishwasher, Stove, Microwave Range Hood Combo, Window Coverings, Garage door opener, Washer & Dryer |
| Features | Back lane, No Smoking Home |
| Fencing | Fence |
| Property tax | $2,073 (2025) |
| Zoning | TND |
| Level | Room | Size |
|---|---|---|
| Main level | Kitchen | 12.58 Ft x 8.50 Ft |
| Main level | Dining room | 7.83 Ft x 7.08 Ft |
| Main level | Living room | 11.83 Ft x 9.58 Ft |
| Second level | Primary Bedroom | 11.25 Ft x 16.17 Ft |
| Second level | Bedroom | 8.33 Ft x 10.17 Ft |
| Second level | Bedroom | 8.33 Ft x 10.17 Ft |
| Main level | 2pc Bathroom | .00 Ft x .00 Ft |
| Second level | 4pc Bathroom | .00 Ft x .00 Ft |
| Second level | 4pc Bathroom | .00 Ft x .00 Ft |
From the house listings on this site today. What homes actually sold for is a better guide: ask Rich for recent sales.
A rough guide only. Put in the rate your lender quotes you. Leaves out property tax and, under 20% down, mortgage insurance.
Listed by Century 21 Foothills Real Estate. Listing data from the Calgary Real Estate Board, supplied by CREA’s DDF®. Last updated Oct 23, 2026.
45 photos  50 photos
 50 photos
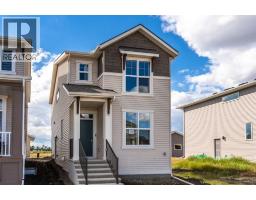 39 photos
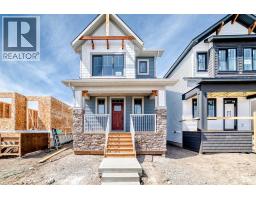 40 photos
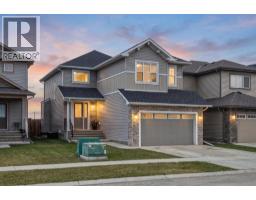 Price drop $10K 39 photos

This website is operated by Rich Baldy, REALTOR®, CIR Realty, #100, 707 10 Avenue SW, Calgary, AB T2R 0B3, office 403-294-1500. Rich is a member of The Canadian Real Estate Association.
REALTOR®, REALTORS®, and the REALTOR® logo are certification marks that are owned by REALTOR® Canada Inc. and licensed exclusively to The Canadian Real Estate Association (CREA). These certification marks identify real estate professionals who are members of CREA and who must abide by CREA’s By-Laws, Rules, and the REALTOR® Code. The MLS® trademark and the MLS® logo are owned by CREA and identify the quality of services provided by real estate professionals who are members of CREA.
By using this site you agree to its Terms of Use.