 50 photos
$665,000
317 Patina Court SW
Patterson, Calgary
2 bd · 3 ba · 1,431 sq ft
Listed by Real Estate Professionals Inc.
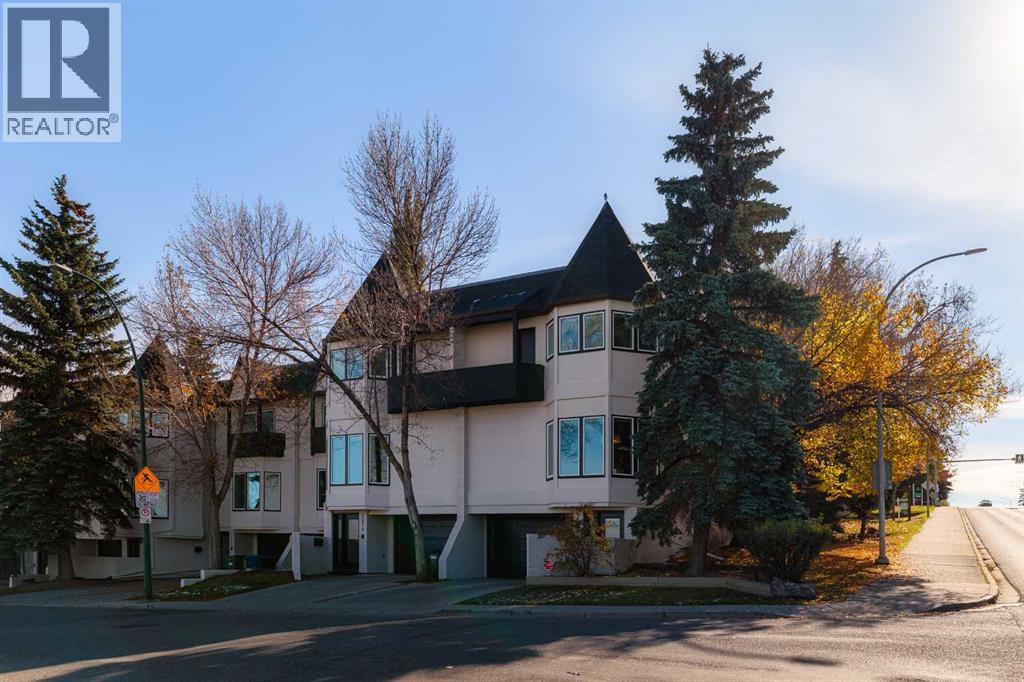
1425 Colborne Crescent SW
Upper Mount Royal, Calgary, T2T0R4
3 bed · 3 bath · 1,863 sq ft · Row / Townhouse
Listed by RE/MAX House of Real Estate
MLS® Number: A2353856 · 28 days on market
***OPEN HOUSE SAT/SUN 2-4 PM*** RARE OFFERING l MOUNT ROYAL TOWNHOME l 3 BEDROOM l DOUBLE ATTACHED GARAGE + DRIVEWAY l FULLY FENCED SOUTH BACK YARD l DOWNTOWN VIEWS l MOVE IN READY l **Welcome Home*** Mount Royal living with city views & over 1,860 sq ft of living space, this corner end-unit townhome lives more like an attached home than a condo. Set in a boutique, well-managed 6-unit complex with a recently redone exterior, it delivers space, privacy, and an unbeatable inner-city address. Bay windows fill the front living and dining rooms with natural light, setting the stage for easy entertaining. The kitchen anchors the main floor with granite counters, stainless appliances, a pantry, and a sit-up bar, flowing into a family room where a wood-burning fireplace sets the mood. French doors open to a private, fully fenced south-facing yard with a low-maintenance deck and BBQ gas line. A handy office nook and a half bath complete the level. Upstairs, three generous bedrooms and two full baths give everyone room to breathe, with convenient upper-floor laundry hookups right where you need them. The primary retreat is a true escape with vaulted ceilings, a bay window, a private balcony, a custom walk-in closet, and an ensuite with a jetted tub and separate shower. The oversized 31-foot double attached tandem garage fits two vehicles alongside a parking pad for added convenience with a dedicated storage area & utility room. The long south facing backyard is the icing on the cake, offering something very unique and rare in a townhome & in the area. Upgrades include triple-pane LUX windows, a high-efficiency furnace, central A/C, interior paint, and two-way honeycomb blinds with blackout in the bedrooms, window cladding replacement, exterior wood trim replacement, stucco + exterior wood repaint & newly stained fencing. All of this within walking distance of 17th Avenue and downtown close to shopping, restaurants, night life with a Mount Royal address. (id:67937)
| Property type | Single Family, Row / Townhouse |
|---|---|
| Ownership | Condo/Strata |
| Year built | 1990 |
| Storeys | 2 |
| Bedrooms | 3 above grade, 0 below |
| Half baths | 1 |
| Living area | 1,863 sq ft |
| Price per sq ft | $357 |
| Days on market | 28 |
| Basement | Partially finished, Partial |
| Parking | 2 (Attached Garage, Parking Pad, Oversize, Tandem) |
| Heating | Forced air, Natural gas |
| Cooling | Central air conditioning |
| Flooring | Carpeted, Ceramic Tile |
| Construction | Wood frame |
| Foundation | Poured Concrete |
| Fireplaces | 1 |
| Appliances | Washer, Refrigerator, Dishwasher, Stove, Dryer, Garburator, Window Coverings |
| Features | Closet Organizers, Gas BBQ Hookup |
| Fencing | Partially fenced |
| Condo / HOA fee | $679.49 monthly |
| Property tax | $3,923 (2026) |
| Zoning | M-C2 |
| Level | Room | Size |
|---|---|---|
| Main level | Living room | 11.75 Ft x 16.00 Ft |
| Main level | Kitchen | 10.75 Ft x 12.75 Ft |
| Main level | Dining room | 10.83 Ft x 10.83 Ft |
| Main level | Family room | 13.17 Ft x 14.25 Ft |
| Main level | Other | 4.92 Ft x 4.92 Ft |
| Main level | 2pc Bathroom | 4.33 Ft x 6.58 Ft |
| Upper Level | Primary Bedroom | 14.58 Ft x 15.00 Ft |
| Upper Level | Other | 2.17 Ft x 9.08 Ft |
| Upper Level | Other | 5.58 Ft x 12.67 Ft |
| Upper Level | 4pc Bathroom | 6.58 Ft x 8.33 Ft |
| Upper Level | Bedroom | 9.83 Ft x 14.58 Ft |
| Upper Level | Bedroom | 8.67 Ft x 14.08 Ft |
| Upper Level | Laundry room | 2.42 Ft x 2.67 Ft |
| Upper Level | 4pc Bathroom | 5.42 Ft x 9.75 Ft |
| Lower level | Foyer | 4.67 Ft x 10.92 Ft |
| Lower level | Storage | 4.58 Ft x 9.92 Ft |
| Lower level | Laundry room | 6.83 Ft x 13.25 Ft |
A rough guide only. Put in the rate your lender quotes you. Leaves out property tax, the condo fee and, under 20% down, mortgage insurance.
Listed by RE/MAX House of Real Estate. Listing data from the Calgary Real Estate Board, supplied by CREA’s DDF®. Last updated Nov 21, 2026.
50 photos  46 photos
 32 photos
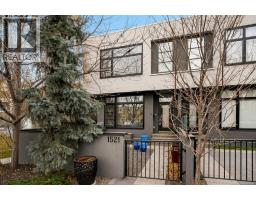 Price drop $28.9K 46 photos
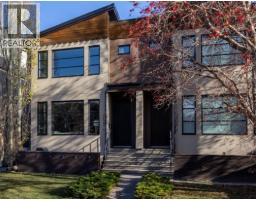 37 photos
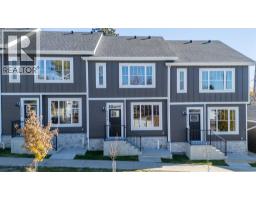 Price drop $20K 37 photos

This website is operated by Rich Baldy, REALTOR®, CIR Realty, #100, 707 10 Avenue SW, Calgary, AB T2R 0B3, office 403-294-1500. Rich is a member of The Canadian Real Estate Association.
REALTOR®, REALTORS®, and the REALTOR® logo are certification marks that are owned by REALTOR® Canada Inc. and licensed exclusively to The Canadian Real Estate Association (CREA). These certification marks identify real estate professionals who are members of CREA and who must abide by CREA’s By-Laws, Rules, and the REALTOR® Code. The MLS® trademark and the MLS® logo are owned by CREA and identify the quality of services provided by real estate professionals who are members of CREA.
By using this site you agree to its Terms of Use.