 36 photos
$485,000
25 Sunvale Crescent SE
Sundance, Calgary
3 bd · 2 ba · 876 sq ft
Listed by Royal LePage Benchmark
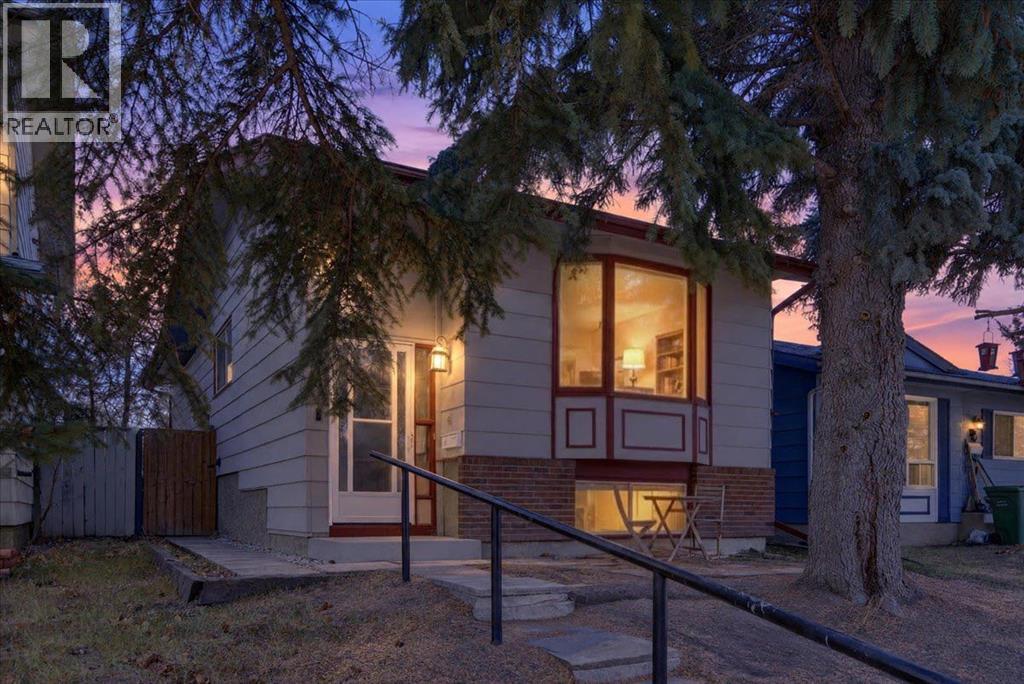
Price drop $15K
219 Sunvale Crescent SE
Sundance, Calgary, T2x2P8
3 bed · 2 bath · 882 sq ft · House
Listed by Century 21 Bamber Realty LTD.
MLS® Number: A2354351 · 28 days on market
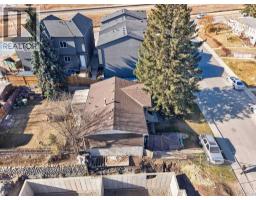
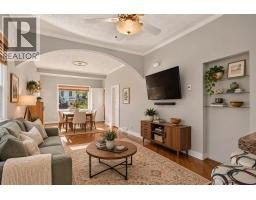
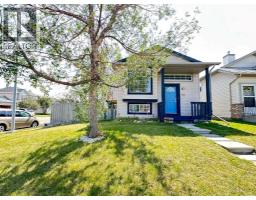
Welcome to Sundance, one of Calgary’s sought-after family-oriented lake communities. This cozy bi-level is an excellent opportunity for first-time buyers looking to enter the real estate market and enjoy the benefits of owning a detached home. The main level has been refreshed with new laminate flooring, fresh paint, and new kitchen appliances and new kitchen countertops and backsplash. The functional layout features a comfortable living room, dedicated dining area, two bedrooms, and a four-piece bathroom. The basement has also seen thoughtful updates, including fresh paint throughout and a new kitchenette complete with an electric cooktop and refrigerator, offering excellent flexibility for future development or the potential to create a secondary illegal or legal suite, subject to applicable permits and municipal requirements. Additional upgrades include a new furnace and hot water tank, providing added peace of mind. Enjoy everything Sundance has to offer, including lake access, parks, schools, and family-friendly amenities. Offering an attractive price point, practical updates, and plenty of future potential, this is a fantastic opportunity to get into the market and make a detached home your own. (id:67937)
| Property type | Single Family, House |
|---|---|
| Ownership | Freehold |
| Year built | 1982 |
| Storeys | 1 |
| Bedrooms | 2 above grade, 1 below |
| Half baths | 0 |
| Living area | 882 sq ft |
| Price per sq ft | $550 |
| Days on market | 28 |
| Lot size | 264 square meters |
| Basement | Finished, Full |
| Parking | 1 (Parking Pad, Other) |
| Heating | Forced air, Natural gas |
| Cooling | None |
| Flooring | Tile, Laminate, Carpeted |
| Construction | Wood frame |
| Foundation | Poured Concrete |
| Appliances | Washer, Refrigerator, Dishwasher, Stove, Dryer, Window Coverings |
| Features | Treed |
| Fencing | Fence |
| Property tax | $3,471 (2026) |
| Zoning | R-C2 |
| Level | Room | Size |
|---|---|---|
| Main level | Living room | 14.33 Ft x 15.42 Ft |
| Main level | Kitchen | 8.08 Ft x 8.75 Ft |
| Main level | Dining room | 7.67 Ft x 8.17 Ft |
| Main level | Primary Bedroom | 10.58 Ft x 11.00 Ft |
| Main level | Bedroom | 8.33 Ft x 9.50 Ft |
| Main level | 4pc Bathroom | 8.00 Ft x 8.42 Ft |
| Main level | Foyer | 4.00 Ft x 4.58 Ft |
| Lower level | Family room | 11.08 Ft x 12.50 Ft |
| Lower level | Kitchen | 6.50 Ft x 14.67 Ft |
| Lower level | Bedroom | 13.50 Ft x 13.50 Ft |
| Lower level | Laundry room | 6.33 Ft x 13.00 Ft |
| Lower level | 4pc Bathroom | 7.67 Ft x 8.08 Ft |
From the house listings on this site today. What homes actually sold for is a better guide: ask Rich for recent sales.
A rough guide only. Put in the rate your lender quotes you. Leaves out property tax and, under 20% down, mortgage insurance.
Listed by Century 21 Bamber Realty LTD.. Listing data from the Calgary Real Estate Board, supplied by CREA’s DDF®. Last updated Nov 11, 2026.
36 photos  36 photos
 43 photos
 Price drop $15K 12 photos
 Price drop $15.1K 39 photos
 41 photos

This website is operated by Rich Baldy, REALTOR®, CIR Realty, #100, 707 10 Avenue SW, Calgary, AB T2R 0B3, office 403-294-1500. Rich is a member of The Canadian Real Estate Association.
REALTOR®, REALTORS®, and the REALTOR® logo are certification marks that are owned by REALTOR® Canada Inc. and licensed exclusively to The Canadian Real Estate Association (CREA). These certification marks identify real estate professionals who are members of CREA and who must abide by CREA’s By-Laws, Rules, and the REALTOR® Code. The MLS® trademark and the MLS® logo are owned by CREA and identify the quality of services provided by real estate professionals who are members of CREA.
By using this site you agree to its Terms of Use.