 New · 15h ago 47 photos
$1,249,900
3807 16A Street SW
Altadore, Calgary
4 bd · 4 ba · 1,985 sq ft
Listed by Century 21 Bamber Realty LTD.
Open Sat Nov 21, 1–3 pm
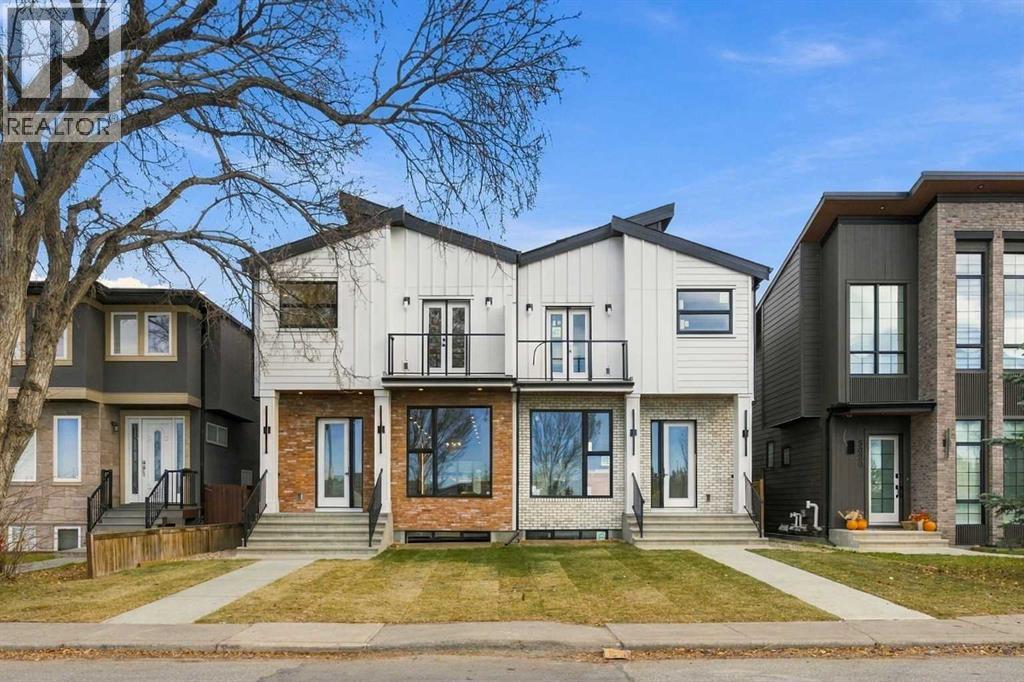
5014 22 Street SW
Altadore, Calgary, T2T5G9
4 bed · 4 bath · 2,018 sq ft · Duplex
Listed by RE/MAX House of Real Estate
MLS® Number: A2353866 · 27 days on market
Want to go with someone on your side? Ask Rich to meet you there.
* OPEN HOUSE | SATURDAY, NOV. 21, 1-3 PM * Designed with exceptional attention to flow and function, this brand-new semi-detached infill offers three levels of living space, including a fully developed basement. Set in the lovely Altadore community, this home checks all the boxes when it comes to style, function, and location.Upon entry, you are welcomed into a bright, open main floor created for effortless entertaining and everyday comfort. The foyer welcomes you with a built-in bench and closet. The front dining room naturally leads into a chef-inspired central kitchen, where a long island serves as the ultimate gathering spot. Towards the back, the comfortable living room receives abundant light and opens directly onto the rear patio—perfect for summer barbecues and indoor-outdoor living. A discreet rear mudroom and half bath keep daily life organized and tidy.Upstairs, the intelligent layout uses a central bonus room to create privacy between sleeping zones. At the back, two sunny bedrooms share a full bath, located conveniently near a dedicated laundry room with sink and storage. The primary bedroom at the front of the home is a true retreat, offering plenty of space, a walk-in closet, and a luxurious five-piece ensuite complete with double sinks and a deep soaking tub. To top it off, French doors open out onto a private upper balcony, giving you a quiet place to enjoy your morning coffee.Downstairs, the fully developed basement offers an exceptional extension of the home’s living space, thoughtfully designed for both relaxation and entertaining. Featuring a spacious recreation area with a wet bar, a dedicated home gym, a bedroom, a full bathroom, and a separate laundry closet, this versatile level provides endless possibilities for family gatherings, hosting guests, or creating a personalized retreat.Located in the highly sought-after community of Altadore, this home provides an incredible inner-city lifestyle defined by convenience and charm. You are just moments from the vibrant heart of Marda Loop, home to an array of local boutiques, cafes, grocery stores, and popular restaurants. Outdoor enthusiasts will appreciate being within easy walking distance of River Park, Sandy Beach, and the scenic Elbow River pathways. Families are exceptionally well-served by nearby top-rated schools including Altadore School, St. James Elementary & Junior High, Master’s Academy, and Central Memorial High School, as well as Mount Royal University. Seamless road connections via Crowchild Trail, 14th Street, and Glenmore Trail make for a fast commute to Downtown Calgary, quick trips to regional shopping hubs, and easy weekend escapes to the mountains.The combination of exceptional curb appeal, a welcoming neighbourhood, and thoughtful design creates a home you'll be proud to call your own. (id:67937)
| Property type | Single Family, Duplex |
|---|---|
| Ownership | Freehold |
| Year built | 2026 |
| Storeys | 2 |
| Bedrooms | 3 above grade, 1 below |
| Half baths | 1 |
| Living area | 2,018 sq ft |
| Price per sq ft | $619 |
| Days on market | 27 |
| Lot size | 279.63 square meters |
| Basement | Finished, Full |
| Parking | 2 (Detached Garage) |
| Heating | Forced air |
| Cooling | See Remarks |
| Flooring | Tile, Hardwood, Carpeted |
| Construction | Wood frame |
| Foundation | Poured Concrete |
| Fireplaces | 1 |
| Appliances | Refrigerator, Range - Gas, Dishwasher, Microwave, Hood Fan, Garage door opener |
| Features | Back lane, Wet bar, Closet Organizers, Gas BBQ Hookup |
| Fencing | Fence |
| Zoning | RC-G |
| Level | Room | Size |
|---|---|---|
| Second level | 4pc Bathroom | 5.00 Ft x 8.58 Ft |
| Second level | 5pc Bathroom | 14.67 Ft x 8.75 Ft |
| Second level | Bedroom | 14.75 Ft x 10.58 Ft |
| Second level | Bedroom | 14.83 Ft x 9.17 Ft |
| Second level | Bonus Room | 8.25 Ft x 12.83 Ft |
| Second level | Laundry room | 5.92 Ft x 7.00 Ft |
| Second level | Primary Bedroom | 14.58 Ft x 12.83 Ft |
| Second level | Other | 5.42 Ft x 8.67 Ft |
| Basement | 3pc Bathroom | 8.25 Ft x 5.00 Ft |
| Basement | Bedroom | 9.25 Ft x 13.83 Ft |
| Basement | Recreational, Games room | 34.25 Ft x 15.58 Ft |
| Basement | Exercise room | 11.83 Ft x 8.33 Ft |
| Basement | Other | 9.25 Ft x 5.33 Ft |
| Basement | Furnace | 7.75 Ft x 7.33 Ft |
| Main level | 2pc Bathroom | 5.08 Ft x 6.08 Ft |
| Main level | Dining room | 12.33 Ft x 10.00 Ft |
| Main level | Foyer | 8.33 Ft x 10.17 Ft |
| Main level | Kitchen | 22.75 Ft x 16.17 Ft |
| Main level | Living room | 12.42 Ft x 13.58 Ft |
| Main level | Other | 12.42 Ft x 6.50 Ft |
From the duplex listings on this site today. What homes actually sold for is a better guide: ask Rich for recent sales.
A rough guide only. Put in the rate your lender quotes you. Leaves out property tax and, under 20% down, mortgage insurance.
Listed by RE/MAX House of Real Estate. Listing data from the Calgary Real Estate Board, supplied by CREA’s DDF®. Last updated Nov 21, 2026.
New · 15h ago 47 photos  Price drop $30K 49 photos
 45 photos
 46 photos
 48 photos
 46 photos

This website is operated by Rich Baldy, REALTOR®, CIR Realty, #100, 707 10 Avenue SW, Calgary, AB T2R 0B3, office 403-294-1500. Rich is a member of The Canadian Real Estate Association.
REALTOR®, REALTORS®, and the REALTOR® logo are certification marks that are owned by REALTOR® Canada Inc. and licensed exclusively to The Canadian Real Estate Association (CREA). These certification marks identify real estate professionals who are members of CREA and who must abide by CREA’s By-Laws, Rules, and the REALTOR® Code. The MLS® trademark and the MLS® logo are owned by CREA and identify the quality of services provided by real estate professionals who are members of CREA.
By using this site you agree to its Terms of Use.