 36 photos
$530,000
603, 201 Cooperswood Green SW
Coopers Crossing, Airdrie
3 bd · 4 ba · 1,930 sq ft
Listed by Real Estate Professionals Inc.
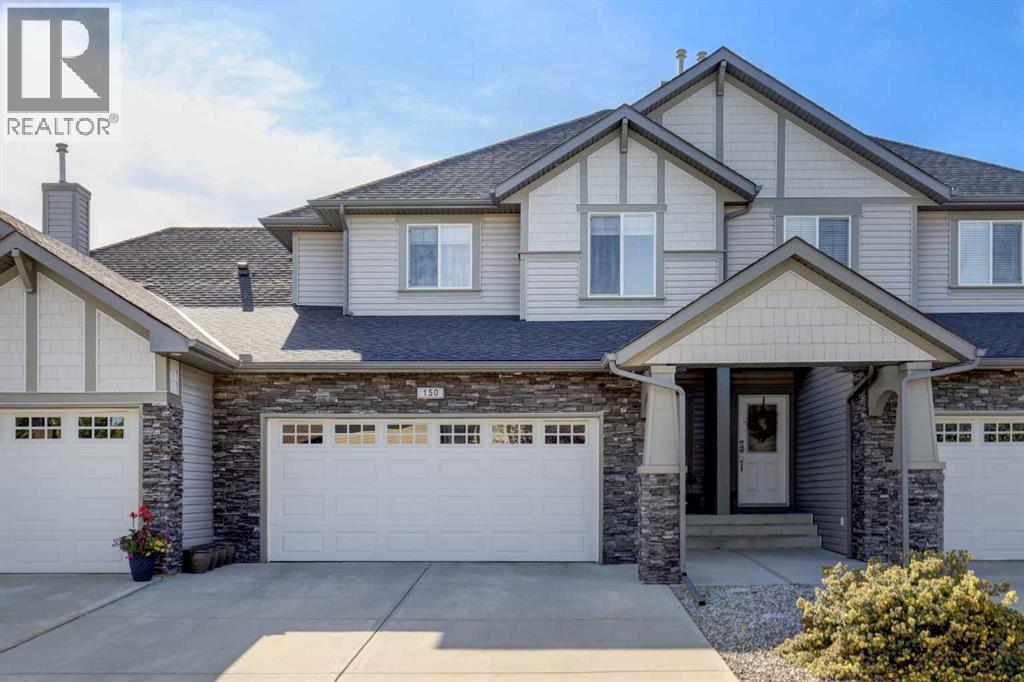
150, 100 Coopers Common SW
Coopers Crossing, Airdrie, T4B3C8
3 bed · 4 bath · 1,746 sq ft · Row / Townhouse
Listed by Real Estate Professionals Inc.
MLS® Number: A2354556 · 27 days on market
Open House Sunday November8th 1pm-3pm!!!!!Welcome to Coopers Garden! Ideally situated in the sought-after SW community of Coopers Crossing, this well-maintained complex offers the perfect blend of comfort, space, and convenience. One of the best-located units in the complex, this 3-bedroom, 3.5-bathroom home backs directly onto the pathway system, offering peaceful green space views right from your backyard! The bright, open-concept main floor features a dream kitchen complete with stainless steel appliances, including a new dishwasher installed in 2025, granite countertops, and a spacious island with a breakfast bar. The generous dining area overlooks the beautiful greenery beyond, while the inviting living room, complete with a cozy gas fireplace, provides the perfect setting for relaxing or entertaining. Upstairs, you'll find two generously sized bedrooms, a versatile flex room, convenient upper-floor laundry with a new washer and dryer installed in 2026, and a four-piece bathroom. The spacious primary retreat is a true highlight, featuring a walk-in closet and a four-piece ensuite. The fully finished basement provides even more living space, with a large recreation room perfect for entertaining, family movie nights, or setting up a home gym. An additional four-piece bathroom and a spacious utility room with ample storage complete this level. Step outside onto the back deck and enjoy your morning coffee, unwind after a long day, or take in the peaceful views of the surrounding greenery and pathway system. With its exceptional location, functional layout, and thoughtful updates, this home offers an outstanding lifestyle in one of Airdrie's most desirable communities. Enjoy easy access to local schools, amenities, and major roadways. Book your showing today and be sure to explore the virtual tour, featuring interactive floor plans, high-definition photography, and an immersive 3D walkthrough. (id:67937)
| Property type | Single Family, Row / Townhouse |
|---|---|
| Ownership | Freehold |
| Year built | 2007 |
| Storeys | 2 |
| Bedrooms | 3 above grade, 0 below |
| Half baths | 2 |
| Living area | 1,746 sq ft |
| Price per sq ft | $295 |
| Days on market | 27 |
| Lot size | 287.2 square meters |
| Basement | Finished, Full |
| Parking | 4 (Attached Garage) |
| Heating | Forced air |
| Cooling | None |
| Flooring | Hardwood, Carpeted, Ceramic Tile |
| Construction | Wood frame |
| Foundation | Poured Concrete |
| Fireplaces | 1 |
| Appliances | Washer, Refrigerator, Dishwasher, Stove, Dryer, Microwave Range Hood Combo, Humidifier, Window Coverings, Garage door opener |
| Features | No neighbours behind, No Animal Home, No Smoking Home, Parking |
| Fencing | Not fenced |
| Condo / HOA fee | $443.50 monthly |
| Property tax | $3,683 (2026) |
| Zoning | R2-T |
| Level | Room | Size |
|---|---|---|
| Main level | Foyer | 7.33 Ft x 10.83 Ft |
| Main level | 2pc Bathroom | 4.92 Ft x 4.92 Ft |
| Main level | Living room | 13.58 Ft x 18.17 Ft |
| Main level | Kitchen | 11.75 Ft x 12.25 Ft |
| Main level | Dining room | 6.50 Ft x 11.75 Ft |
| Second level | Bonus Room | 7.83 Ft x 10.33 Ft |
| Second level | Bedroom | 10.50 Ft x 14.83 Ft |
| Second level | 4pc Bathroom | 4.92 Ft x 7.75 Ft |
| Second level | Bedroom | 11.25 Ft x 12.33 Ft |
| Second level | Primary Bedroom | 12.58 Ft x 17.92 Ft |
| Second level | Other | 4.83 Ft x 7.17 Ft |
| Second level | 4pc Bathroom | 5.42 Ft x 9.50 Ft |
| Lower level | Furnace | 18.00 Ft x 15.83 Ft |
| Lower level | Recreational, Games room | 17.67 Ft x 24.67 Ft |
| Lower level | 2pc Bathroom | 5.00 Ft x 11.00 Ft |
From the row / townhouse listings on this site today. What homes actually sold for is a better guide: ask Rich for recent sales.
A rough guide only. Put in the rate your lender quotes you. Leaves out property tax, the condo fee and, under 20% down, mortgage insurance.
Listed by Real Estate Professionals Inc.. Listing data from the Calgary Real Estate Board, supplied by CREA’s DDF®. Last updated Nov 5, 2026.
36 photos  49 photos
 Price drop $20K 50 photos
 Price drop $5K 44 photos
 Price drop $4.9K 41 photos
 Price drop $5.1K 29 photos

This website is operated by Rich Baldy, REALTOR®, CIR Realty, #100, 707 10 Avenue SW, Calgary, AB T2R 0B3, office 403-294-1500. Rich is a member of The Canadian Real Estate Association.
REALTOR®, REALTORS®, and the REALTOR® logo are certification marks that are owned by REALTOR® Canada Inc. and licensed exclusively to The Canadian Real Estate Association (CREA). These certification marks identify real estate professionals who are members of CREA and who must abide by CREA’s By-Laws, Rules, and the REALTOR® Code. The MLS® trademark and the MLS® logo are owned by CREA and identify the quality of services provided by real estate professionals who are members of CREA.
By using this site you agree to its Terms of Use.