 35 photos
$539,800
369 Dawson Wharf Road
Dawson's Landing, Chestermere
3 bd · 3 ba · 1,634 sq ft
Listed by Royal LePage Benchmark
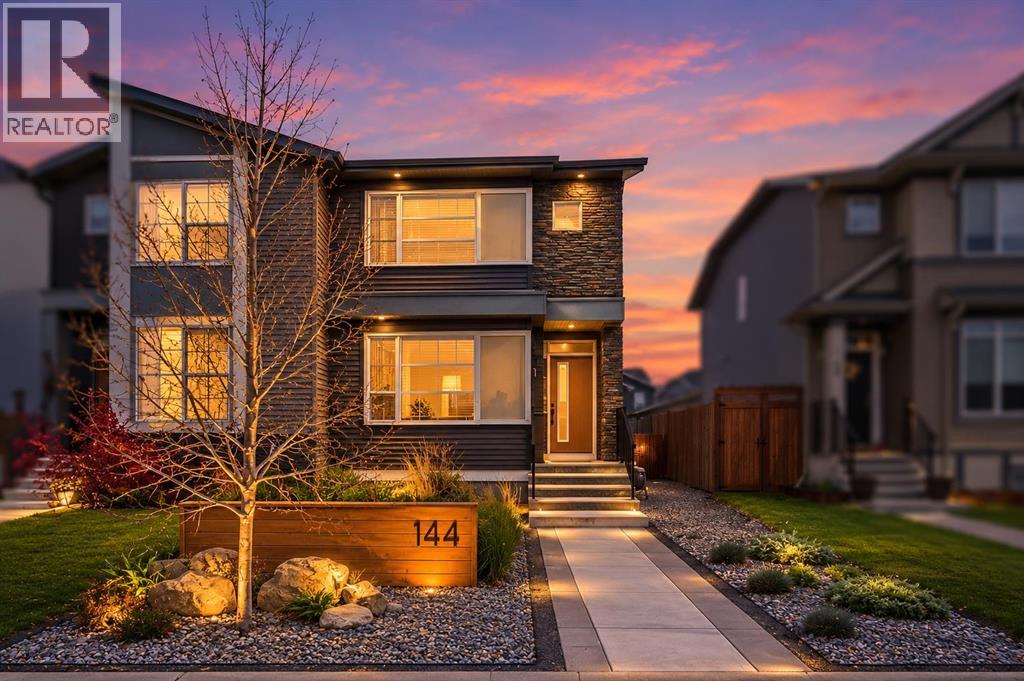
144 Dawson Drive
Dawson's Landing, Chestermere, T1X1Z8
3 bed · 3 bath · 1,473 sq ft · Duplex
Listed by Real Broker
MLS® Number: A2354328 · 27 days on market
ELEVATED LIVING IN DAWSON LANDING / UPGRADED STARTER HOME / 3 BEDROOM / 2.5 BATHROOM / UPGRADED OVERSIZED GARAGE / CENTRAL AIR CONDITIONING / Introducing a beautifully upgraded starter home in the sought-after community of Dawson Landing, Chestermere, where modern elegance meets everyday comfort. From the moment you arrive, the home welcomes you with stunning landscaping and exceptional curb appeal, setting the tone for the thoughtfully designed interiors that await. Offering 1,473 sq. ft. of refined living space, 3 bedrooms, and 2.5 bathrooms, this inviting residence blends stylish finishes with a functional layout, making it an ideal opportunity for first-time buyers, growing families, or anyone looking to elevate their lifestyle. Step inside to discover an open-concept main floor designed for effortless living and entertaining. The seamless flow from the living room to the dining area creates a warm, inviting atmosphere, leading into a chef-inspired kitchen that serves as the heart of the home. Here, upgraded floor-to-ceiling cabinetry, a sleek gas range, a custom dry bar, and a premium lighting package come together to create a space that is both sophisticated and practical. Every detail has been thoughtfully selected to enhance the home's modern aesthetic and everyday functionality. Tucked discreetly near the mudroom access, the main-floor powder room adds a layer of convenience while maintaining the home's clean, well-considered layout. Upstairs, discover a private retreat designed to accommodate the needs of modern living. Two generously sized secondary bedrooms offer flexibility for family, guests, or a dedicated home office, complemented by a full bathroom and the added convenience of upper-floor laundry. The primary bedroom serves as a peaceful escape, complete with its own private ensuite featuring a sleek stand-up shower, creating the perfect space to unwind at the end of the day. Beyond the home itself, enjoy the convenience of a well-connected communi ty with nearby parks, green spaces, and shopping centres, offering the perfect balance of outdoor recreation and everyday essentials. Whether you're enjoying a leisurely stroll, spending quality time outdoors, or running daily errands, everything you need is within convenient reach. With easy access to the heart of Chestermere and convenient routes into Calgary, commuting, shopping, dining, and enjoying the best of both cities becomes effortless. (id:67937)
| Property type | Single Family, Duplex |
|---|---|
| Ownership | Freehold |
| Year built | 2022 |
| Storeys | 2 |
| Bedrooms | 3 above grade, 0 below |
| Half baths | 1 |
| Living area | 1,473 sq ft |
| Price per sq ft | $356 |
| Days on market | 27 |
| Lot size | 2,970 square feet |
| Basement | Unfinished, Full |
| Parking | 2 (Detached Garage) |
| Heating | Forced air, Natural gas |
| Cooling | Central air conditioning, Fully air conditioned |
| Flooring | Tile, Carpeted, Vinyl Plank |
| Construction | Wood frame |
| Foundation | Poured Concrete |
| Appliances | Refrigerator, Gas stove(s), Dishwasher, Hood Fan, Washer & Dryer |
| Features | PVC window, No Smoking Home, Level |
| Fencing | Fence |
| Property tax | $0 (2026) |
| Zoning | R-3 |
| Level | Room | Size |
|---|---|---|
| Main level | Living room | 12.25 Ft x 13.08 Ft |
| Main level | Kitchen | 14.67 Ft x 12.58 Ft |
| Main level | Dining room | 9.92 Ft x 14.58 Ft |
| Main level | 2pc Bathroom | 4.92 Ft x 5.17 Ft |
| Second level | Primary Bedroom | 12.58 Ft x 13.08 Ft |
| Second level | 3pc Bathroom | 8.83 Ft x 5.75 Ft |
| Second level | Bedroom | 11.42 Ft x 9.33 Ft |
| Second level | Bedroom | 11.50 Ft x 9.33 Ft |
| Second level | 4pc Bathroom | 4.92 Ft x 7.58 Ft |
From the duplex listings on this site today. What homes actually sold for is a better guide: ask Rich for recent sales.
A rough guide only. Put in the rate your lender quotes you. Leaves out property tax and, under 20% down, mortgage insurance.
Listed by Real Broker. Listing data from the Calgary Real Estate Board, supplied by CREA’s DDF®. Last updated Oct 24, 2026.
35 photos  31 photos
 44 photos
 36 photos
 49 photos
 37 photos

This website is operated by Rich Baldy, REALTOR®, CIR Realty, #100, 707 10 Avenue SW, Calgary, AB T2R 0B3, office 403-294-1500. Rich is a member of The Canadian Real Estate Association.
REALTOR®, REALTORS®, and the REALTOR® logo are certification marks that are owned by REALTOR® Canada Inc. and licensed exclusively to The Canadian Real Estate Association (CREA). These certification marks identify real estate professionals who are members of CREA and who must abide by CREA’s By-Laws, Rules, and the REALTOR® Code. The MLS® trademark and the MLS® logo are owned by CREA and identify the quality of services provided by real estate professionals who are members of CREA.
By using this site you agree to its Terms of Use.