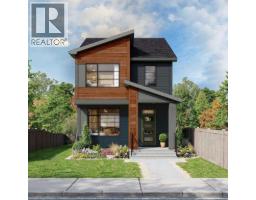
 12 photos
$571,900
263 Heartwood Grove SE
Rangeview, Calgary
3 bd · 3 ba · 1,588 sq ft
Listed by eXp Realty
Open Sat Nov 21, 12:30–4:30 pm
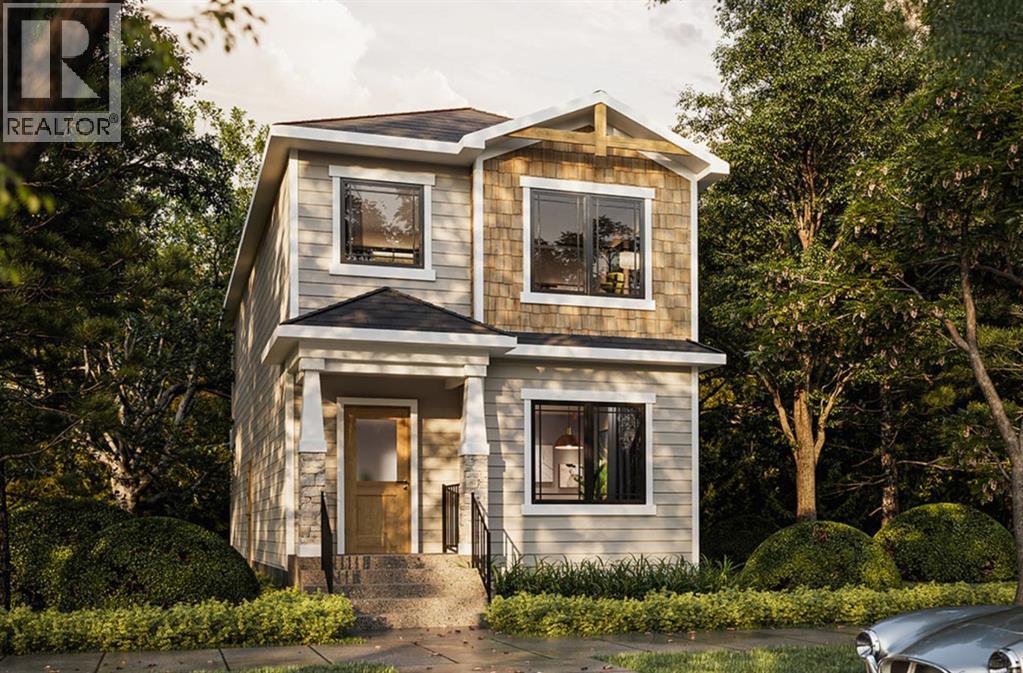
235 Finch Gardens SE
Rangeview, Calgary, T3S0J2
3 bed · 3 bath · 1,685 sq ft · House
Listed by RE/MAX First
MLS® Number: A2354610 · 27 days on market
Want to go with someone on your side? Ask Rich to meet you there.
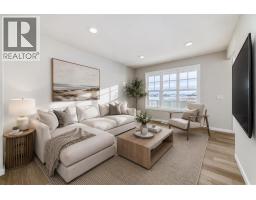
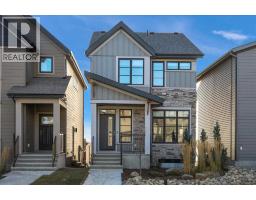
Welcome to this thoughtfully designed 1,685 sq. ft. home by TRUMAN. Offering three bedrooms, a spacious upper-level bonus room, and a functional open-concept layout, this home brings together contemporary design, comfortable living spaces, and the quality craftsmanship TRUMAN is known for.The main floor is designed with everyday living and entertaining in mind. The kitchen will feature full-height cabinetry with soft-close doors and drawers, quartz countertops, a stainless steel appliance package, a generous island with an eating bar, and a convenient pantry. The kitchen flows naturally into the dining and living areas, creating a comfortable space for family gatherings and entertaining. A practical mudroom with built-in storage and a convenient powder room complete the main level.Upstairs, the primary retreat will feature a walk-in closet and private ensuite with dual vanities and a separate shower. Two additional bedrooms and a full bathroom provide comfortable accommodations for family or guests. The central bonus room offers a second living area, ideal for movie nights, a children's play space, or relaxing at the end of the day. Convenient upper-floor laundry adds to the home's everyday functionality.With construction underway, this is an excellent opportunity to secure a brand-new TRUMAN home featuring a well-planned layout, contemporary finishes, and space for the entire family.Enjoy the opportunity to own a thoughtfully designed TRUMAN home in Rangeview Springs, with access to nearby shopping, amenities, and commuter routes. Stay tuned for the photo gallery..Live Better. Live Truman. (id:67937)
| Property type | Single Family, House |
|---|---|
| Ownership | Freehold |
| Year built | 2026 |
| Storeys | 2 |
| Bedrooms | 3 above grade, 0 below |
| Half baths | 1 |
| Living area | 1,685 sq ft |
| Price per sq ft | $344 |
| Days on market | 27 |
| Lot size | 260.1 square meters |
| Basement | Unfinished, Full, Separate entrance |
| Parking | 2 (Other) |
| Heating | Forced air |
| Cooling | None |
| Flooring | Carpeted, Vinyl Plank |
| Construction | Wood frame |
| Foundation | Poured Concrete |
| Appliances | Refrigerator, Range - Gas, Dishwasher, Microwave, Hood Fan, Washer & Dryer |
| Features | Other, Back lane |
| Fencing | Not fenced |
| Property tax | $1 (2026) |
| Zoning | R-G |
| Level | Room | Size |
|---|---|---|
| Main level | Living room | 10.58 Ft x 11.58 Ft |
| Main level | Kitchen | 12.83 Ft x 15.50 Ft |
| Main level | Dining room | 12.83 Ft x 13.92 Ft |
| Main level | 2pc Bathroom | .00 Ft x .00 Ft |
| Second level | Bonus Room | 9.42 Ft x 10.00 Ft |
| Second level | Primary Bedroom | 10.58 Ft x 13.33 Ft |
| Second level | 4pc Bathroom | .00 Ft x .00 Ft |
| Second level | Bedroom | 9.58 Ft x 10.50 Ft |
| Second level | Bedroom | 9.17 Ft x 11.50 Ft |
| Second level | 4pc Bathroom | .00 Ft x .00 Ft |
| Second level | Laundry room | .00 Ft x .00 Ft |
From the house listings on this site today. What homes actually sold for is a better guide: ask Rich for recent sales.
A rough guide only. Put in the rate your lender quotes you. Leaves out property tax and, under 20% down, mortgage insurance.
Listed by RE/MAX First. Listing data from the Calgary Real Estate Board, supplied by CREA’s DDF®. Last updated Nov 20, 2026.
12 photos  4 photos
 46 photos
 Price drop $5K 35 photos
 32 photos
 14 photos

This website is operated by Rich Baldy, REALTOR®, CIR Realty, #100, 707 10 Avenue SW, Calgary, AB T2R 0B3, office 403-294-1500. Rich is a member of The Canadian Real Estate Association.
REALTOR®, REALTORS®, and the REALTOR® logo are certification marks that are owned by REALTOR® Canada Inc. and licensed exclusively to The Canadian Real Estate Association (CREA). These certification marks identify real estate professionals who are members of CREA and who must abide by CREA’s By-Laws, Rules, and the REALTOR® Code. The MLS® trademark and the MLS® logo are owned by CREA and identify the quality of services provided by real estate professionals who are members of CREA.
By using this site you agree to its Terms of Use.