 32 photos
$634,999
28 Coral Springs Close NE
Coral Springs, Calgary
4 bd · 4 ba · 1,698 sq ft
Listed by RE/MAX Real Estate (Mountain View)
Open Sat Nov 21, 2–4 pm
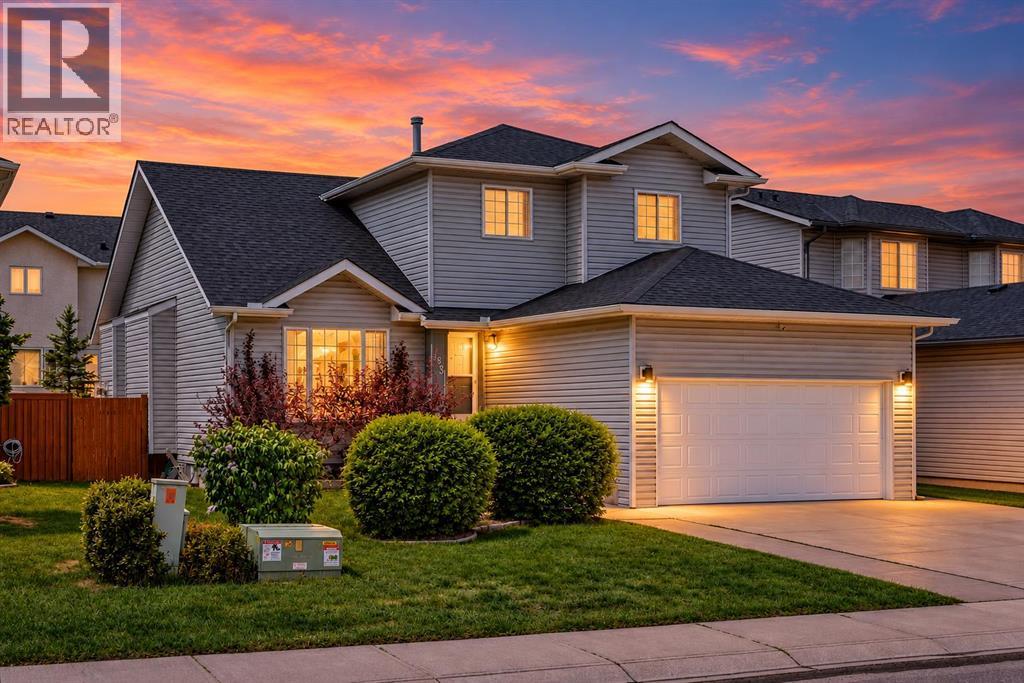
263 Coral Keys Drive NE
Coral Springs, Calgary, T3J3K4
5 bed · 4 bath · 1,930 sq ft · House
Listed by Diamond Realty & Associates Ltd
MLS® Number: A2354795 · 25 days on market
Want to go with someone on your side? Ask Rich to meet you there.
OPEN HOUSE SAT, NOV 21 FROM 2-4PM***LAKE COMMUNITY of Coral Springs features a custom built two storey home with fully developed basement. Only 20 min walk to the lake or a 5 minute drive to the lake. Convenient access to all amenities, including Sunridge Mall, Marlborough Mall, East Hills Shopping Centre with Costco, restaurants along 36 Street NE, public transportation, and the C-Train, all within approximately 10 minutes. Commuting is easy with quick access to Stoney Trail and 16 Avenue NE. As a resident of Coral Springs, you'll enjoy exclusive access to the private lake, offering year-round recreation including swimming, fishing, skating, boating, and more. This custom-built home showcases exceptional value, quality, and pride of ownership. The main floor features solid cherry wood flooring, a spacious foyer, and a convenient main-floor laundry room with additional storage. A large flex room offers versatility and can be used as a home office or guest room. The spacious gourmet kitchen features custom cabinetry, granite countertops, stainless steel appliances, a corner pantry, a large island with an eating bar, and a custom-built granite-topped table with four chairs, which are included. A French door leads to a large west-facing deck and backyard that is fully fenced and landscaped. The deck is fully wired for a hot tub and includes a raised platform ready for installation. The kitchen opens to the great room, which features a gas fireplace as its focal point, while also having an open concept from the living room, dining room and great room. The upper level offers an open-to-below design overlooking the living and dining room. The master bedroom easily accommodates a king-sized bedroom set and features double closets, a walk-in closet, and a private 4-piece ensuite. Two additional good-sized bedrooms and another 4-piece bathroom complete the upper level. The fully developed basement features a custom-built bar, a spacious recreation area with room for a p ool table (negotiable), a comfortable sitting area, a large fourth bedroom, and a 3-piece bathroom. This immaculate home offers tremendous curb appeal with a double attached garage. Added value includes shingles and siding that were replaced approximately four years ago, as well as central air conditioning. Offering over 2,800 square feet of developed living space, this move-in-ready home combines elegance, functionality, and an unbeatable location. A truly exceptional opportunity to own a home in a lake community for a very reasonable price. (id:67937)
| Property type | Single Family, House |
|---|---|
| Ownership | Freehold |
| Year built | 1996 |
| Storeys | 2 |
| Bedrooms | 4 above grade, 1 below |
| Half baths | 1 |
| Living area | 1,930 sq ft |
| Price per sq ft | $337 |
| Days on market | 25 |
| Lot size | 480 square meters |
| Basement | Finished, Full |
| Parking | 4 (Attached Garage) |
| Heating | Forced air |
| Cooling | Central air conditioning |
| Flooring | Tile, Hardwood, Carpeted |
| Construction | Wood frame |
| Foundation | Poured Concrete |
| Fireplaces | 1 |
| Appliances | Refrigerator, Dishwasher, Oven, Microwave Range Hood Combo, Window Coverings, Garage door opener |
| Features | Other |
| Fencing | Fence |
| Property tax | $4,425 (2026) |
| Zoning | R-C1 |
| Level | Room | Size |
|---|---|---|
| Main level | Other | 8.00 Ft x 9.25 Ft |
| Main level | Family room | 11.50 Ft x 13.67 Ft |
| Main level | Dining room | 7.00 Ft x 13.33 Ft |
| Main level | Living room | 14.25 Ft x 13.50 Ft |
| Main level | Kitchen | 10.25 Ft x 13.75 Ft |
| Main level | Other | 8.25 Ft x 8.75 Ft |
| Main level | Bedroom | 9.00 Ft x 10.00 Ft |
| Main level | 2pc Bathroom | 5.42 Ft x 4.75 Ft |
| Main level | Laundry room | 5.08 Ft x 5.67 Ft |
| Upper Level | 4pc Bathroom | 6.50 Ft x 11.25 Ft |
| Upper Level | Bedroom | 12.17 Ft x 16.00 Ft |
| Upper Level | Other | 4.25 Ft x 6.42 Ft |
| Upper Level | 4pc Bathroom | 5.00 Ft x 6.92 Ft |
| Upper Level | Bedroom | 9.42 Ft x 11.58 Ft |
| Upper Level | Bedroom | 9.17 Ft x 11.75 Ft |
| Basement | Family room | 28.42 Ft x 29.92 Ft |
| Basement | Other | 7.75 Ft x 7.67 Ft |
| Basement | Storage | 9.58 Ft x 11.33 Ft |
| Basement | 3pc Bathroom | 7.00 Ft x 6.67 Ft |
| Basement | Bedroom | 10.92 Ft x 12.83 Ft |
From the house listings on this site today. What homes actually sold for is a better guide: ask Rich for recent sales.
A rough guide only. Put in the rate your lender quotes you. Leaves out property tax and, under 20% down, mortgage insurance.
Listed by Diamond Realty & Associates Ltd. Listing data from the Calgary Real Estate Board, supplied by CREA’s DDF®. Last updated Nov 18, 2026.
32 photos  Price drop $14.9K 49 photos
 40 photos
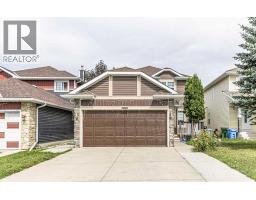 39 photos
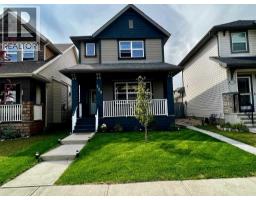 3 photos
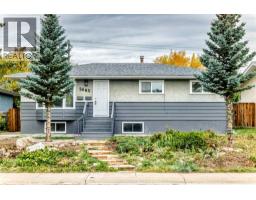 41 photos

This website is operated by Rich Baldy, REALTOR®, CIR Realty, #100, 707 10 Avenue SW, Calgary, AB T2R 0B3, office 403-294-1500. Rich is a member of The Canadian Real Estate Association.
REALTOR®, REALTORS®, and the REALTOR® logo are certification marks that are owned by REALTOR® Canada Inc. and licensed exclusively to The Canadian Real Estate Association (CREA). These certification marks identify real estate professionals who are members of CREA and who must abide by CREA’s By-Laws, Rules, and the REALTOR® Code. The MLS® trademark and the MLS® logo are owned by CREA and identify the quality of services provided by real estate professionals who are members of CREA.
By using this site you agree to its Terms of Use.