 43 photos
$575,000
1016 2 Street NE
Sundre
5 bd · 4 ba · 2,174 sq ft
Listed by CIR Realty
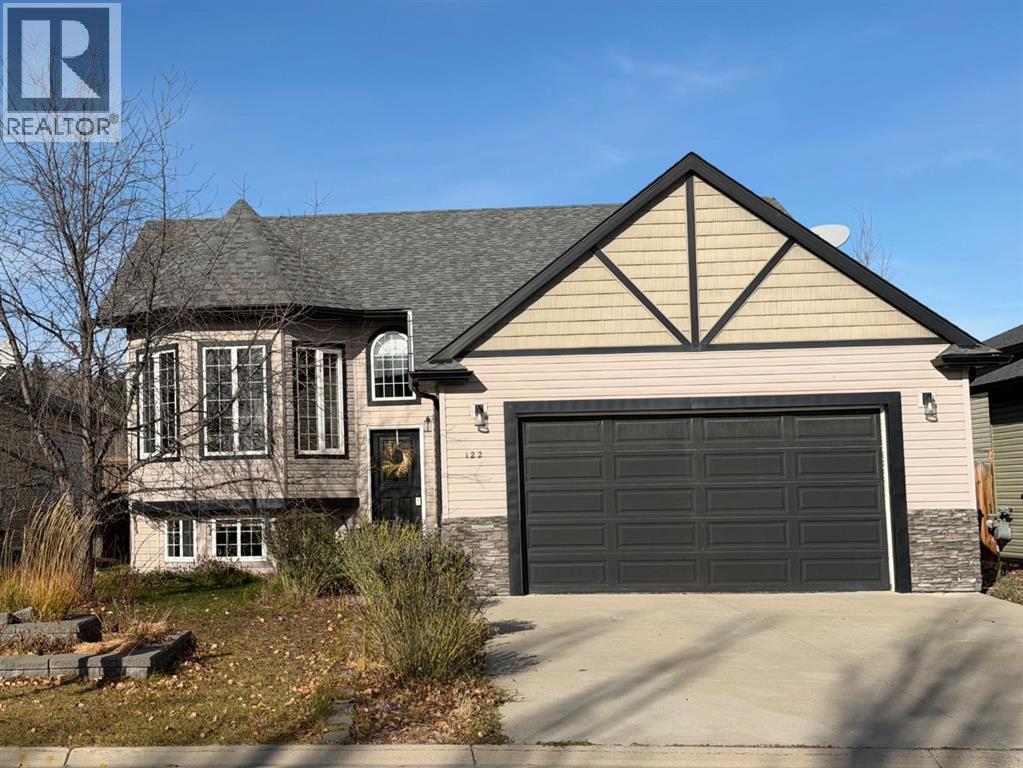
122 12 Avenue NE
Sundre, T0M1X0
5 bed · 3 bath · 1,175 sq ft · House
Listed by RE/MAX House of Real Estate
MLS® Number: A2354331 · 26 days on market
This custom-built five-bedroom, three-bathroom home offers 2,252 sf of living space, with most of it freshly repainted and bright throughout.The open main floor (1,174 sf) is anchored by a three-sided fireplace between the living and dining rooms. Nine-foot ceilings and oversized windows keep it full of light. The kitchen has quality cupboards, stainless steel appliances, and custom wood blinds. There’s new carpet on the main floor and hardwood throughout the rest.Three bedrooms are upstairs, including the primary suite with a walk-in closet. Two more are downstairs in the 1,077 sf lower level, along with a large bonus room with a wet bar, good for game nights or a hobby space like painting or soap making.The double garage has built-in shelving, and the paved pad fits two more vehicles. Out back, the deck looks over an open field with no neighbors behind you, and trails lead down to the Red Deer River. The backyard is fully fenced and xeriscaped, so it’s low-maintenance with room for a firepit and a dog to run. The playground, schools, and hospital are close.Immediate possession is available. Call to book a showing. (id:67937)
| Property type | Single Family, House |
|---|---|
| Ownership | Freehold |
| Year built | 2008 |
| Bedrooms | 3 above grade, 2 below |
| Half baths | 0 |
| Living area | 1,175 sq ft |
| Price per sq ft | $425 |
| Days on market | 26 |
| Lot size | 5,495 square feet |
| Basement | Finished, Full |
| Parking | 4 (Attached Garage) |
| Heating | Forced air, Natural gas, Other |
| Cooling | None |
| Flooring | Tile, Hardwood, Carpeted, Linoleum |
| Foundation | Poured Concrete |
| Fireplaces | 1 |
| Appliances | Refrigerator, Water softener, Dishwasher, Stove, Microwave, Hot Water Instant, Washer & Dryer |
| Features | Back lane, Wet bar, No neighbours behind, No Smoking Home, Level |
| Fencing | Fence |
| Property tax | $4,400 (2026) |
| Zoning | R-1 |
| Level | Room | Size |
|---|---|---|
| Main level | 3pc Bathroom | 5.08 Ft x 10.92 Ft |
| Main level | 4pc Bathroom | 7.83 Ft x 4.92 Ft |
| Main level | Bedroom | 9.17 Ft x 11.75 Ft |
| Main level | Bedroom | 14.00 Ft x 9.25 Ft |
| Main level | Dining room | 9.67 Ft x 18.17 Ft |
| Main level | Kitchen | 11.58 Ft x 14.42 Ft |
| Main level | Living room | 15.17 Ft x 12.17 Ft |
| Main level | Primary Bedroom | 15.33 Ft x 14.67 Ft |
| Basement | 4pc Bathroom | 7.92 Ft x 5.08 Ft |
| Basement | Bedroom | 12.83 Ft x 12.42 Ft |
| Basement | Bedroom | 12.83 Ft x 11.50 Ft |
| Basement | Laundry room | 10.08 Ft x 13.00 Ft |
| Basement | Recreational, Games room | 33.67 Ft x 13.00 Ft |
| Basement | Furnace | 4.50 Ft x 8.83 Ft |
A rough guide only. Put in the rate your lender quotes you. Leaves out property tax and, under 20% down, mortgage insurance.
Listed by RE/MAX House of Real Estate. Listing data from the Calgary Real Estate Board, supplied by CREA’s DDF®. Last updated Nov 22, 2026.
43 photos 
This website is operated by Rich Baldy, REALTOR®, CIR Realty, #100, 707 10 Avenue SW, Calgary, AB T2R 0B3, office 403-294-1500. Rich is a member of The Canadian Real Estate Association.
REALTOR®, REALTORS®, and the REALTOR® logo are certification marks that are owned by REALTOR® Canada Inc. and licensed exclusively to The Canadian Real Estate Association (CREA). These certification marks identify real estate professionals who are members of CREA and who must abide by CREA’s By-Laws, Rules, and the REALTOR® Code. The MLS® trademark and the MLS® logo are owned by CREA and identify the quality of services provided by real estate professionals who are members of CREA.
By using this site you agree to its Terms of Use.