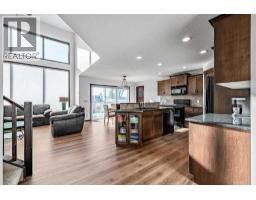
 38 photos
$674,900
180 Chapalina Heights SE
Chaparral, Calgary
3 bd · 4 ba · 1,867 sq ft
Listed by RE/MAX Landan Real Estate
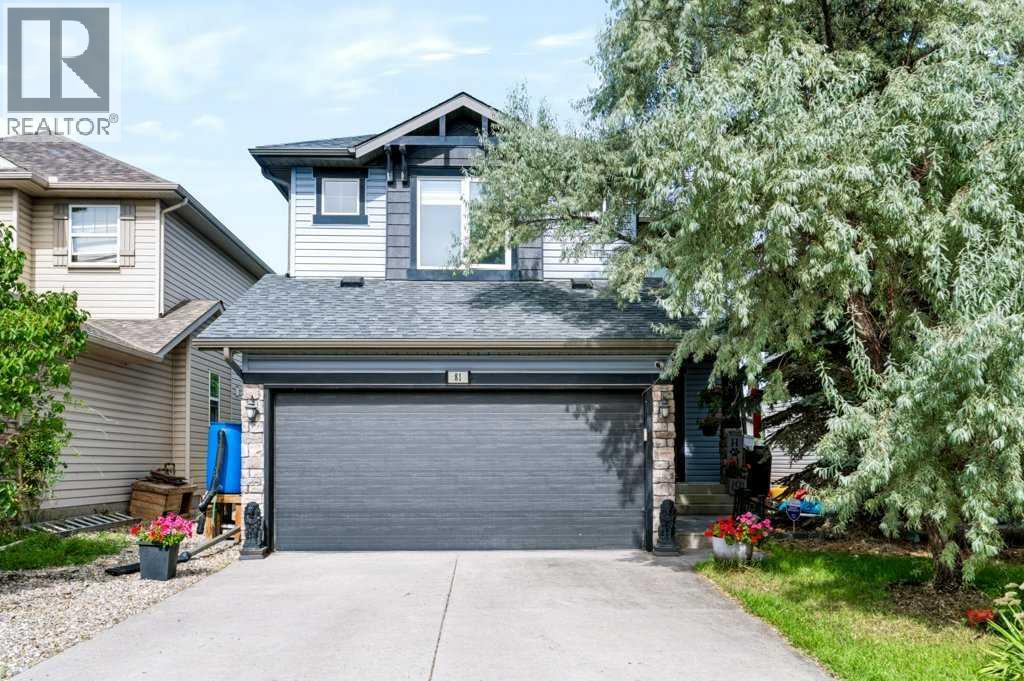
81 Chapman Close SE
Chaparral, Calgary, T2X3S8
4 bed · 4 bath · 1,750 sq ft · House
Listed by RE/MAX Realty Professionals
MLS® Number: A2354893 · 25 days on market
OPEN HOUSE SATURDAY OCTOBER 31st from 12:00 NOON TILL 2:00 PM. HALLOWEEN SPECIAL. If you buy this house the Sellers will pay your legal fees or a $2000 referral fee by attending THIS Open House. Step into this lovely and well maintained home where all you have to do is unpack and make your way to the private lake. A few other reasons you may want to live here is the proximity to the 300+ km of walking and biking paths. It's just a 2 min drive to the world-famous BOW RIVER. Commuting is very easy with the Completed Ring Road. 30 min to the Calgary International Airport and 10 min to the Tsuu-Tina Costco. There are 3 Mega Malls within 15 minutes and your Neighborhood Mall includes a Save On Foods grocery store and 45 other businesses. There are also great schools in this established area with year-round Lake access. You'll find several golf courses close at hand and of course the Incredible Spruce Meadows Pavilion that offers year-round entertainment of Horse Jumping, Soccer, Fireworks competitions and a Christmas market second to none. So come and view this 4-bedroom Home with 3.5 bathrooms and upgraded stainless steel appliances Today. Recent Home Improvements: Brand New Furnace 2026, New Roof 2023, All New Siding 2023, Luxury Vinyl Plank 2025, Airconditioning 2015, New Windows in 2022 and New Patio Door 2015. COME SEE THIS WELL PRICED HOME TODAY. (id:67937)
| Property type | Single Family, House |
|---|---|
| Ownership | Freehold |
| Year built | 2004 |
| Storeys | 2 |
| Bedrooms | 3 above grade, 1 below |
| Half baths | 1 |
| Living area | 1,750 sq ft |
| Price per sq ft | $386 |
| Days on market | 25 |
| Lot size | 36.79 square meters |
| Basement | Finished, Full |
| Parking | 5 (Attached Garage, Concrete) |
| Heating | Forced air, Natural gas, Central heating, Other |
| Cooling | Central air conditioning |
| Flooring | Laminate, Carpeted, Ceramic Tile |
| Construction | Wood frame |
| Foundation | Poured Concrete |
| Fireplaces | 1 |
| Appliances | Washer, Refrigerator, Range - Electric, Dishwasher, Oven, Dryer, Microwave, Hood Fan, Window Coverings, Garage door opener |
| Features | Cul-de-sac, PVC window, Closet Organizers, No Smoking Home, Level, Gazebo, Parking |
| Fencing | Fence |
| Property tax | $4,515 (2026) |
| Zoning | R-1 |
| Level | Room | Size |
|---|---|---|
| Main level | Living room | 13.50 Ft x 14.00 Ft |
| Main level | Dining room | 10.17 Ft x 11.33 Ft |
| Main level | Office | 4.00 Ft x 7.50 Ft |
| Main level | 2pc Bathroom | 5.00 Ft x 9.00 Ft |
| Main level | Pantry | 4.00 Ft x 10.50 Ft |
| Second level | 4pc Bathroom | 5.00 Ft x 8.00 Ft |
| Second level | 4pc Bathroom | 5.00 Ft x 10.00 Ft |
| Second level | Bedroom | 10.00 Ft x 10.00 Ft |
| Second level | Bedroom | 10.00 Ft x 10.00 Ft |
| Second level | Primary Bedroom | 14.00 Ft x 14.75 Ft |
| Second level | Bonus Room | 12.00 Ft x 17.00 Ft |
| Basement | Family room | 16.50 Ft x 22.00 Ft |
| Second level | Other | 6.00 Ft x 8.00 Ft |
| Basement | Bedroom | 7.00 Ft x 14.00 Ft |
| Second level | Laundry room | 5.00 Ft x 9.00 Ft |
| Basement | Furnace | 8.67 Ft x 18.67 Ft |
| Basement | 3pc Bathroom | 4.75 Ft x 10.67 Ft |
| Main level | Kitchen | 11.42 Ft x 13.25 Ft |
From the house listings on this site today. What homes actually sold for is a better guide: ask Rich for recent sales.
A rough guide only. Put in the rate your lender quotes you. Leaves out property tax and, under 20% down, mortgage insurance.
Listed by RE/MAX Realty Professionals. Listing data from the Calgary Real Estate Board, supplied by CREA’s DDF®. Last updated Nov 1, 2026.
38 photos  50 photos
 39 photos
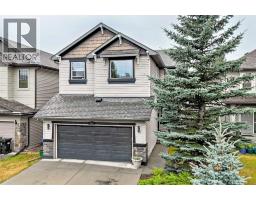 50 photos
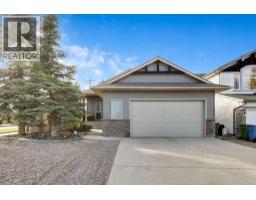 49 photos
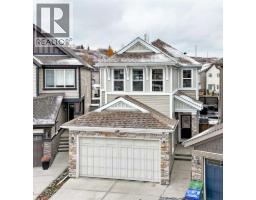 50 photos

This website is operated by Rich Baldy, REALTOR®, CIR Realty, #100, 707 10 Avenue SW, Calgary, AB T2R 0B3, office 403-294-1500. Rich is a member of The Canadian Real Estate Association.
REALTOR®, REALTORS®, and the REALTOR® logo are certification marks that are owned by REALTOR® Canada Inc. and licensed exclusively to The Canadian Real Estate Association (CREA). These certification marks identify real estate professionals who are members of CREA and who must abide by CREA’s By-Laws, Rules, and the REALTOR® Code. The MLS® trademark and the MLS® logo are owned by CREA and identify the quality of services provided by real estate professionals who are members of CREA.
By using this site you agree to its Terms of Use.