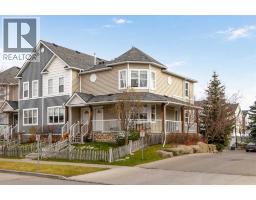
 New · 4d ago 49 photos
$329,900
1401 Eagleview Place NW
Eagleview Estates, High River
3 bd · 2 ba · 1,434 sq ft
Listed by MaxWell Capital Realty
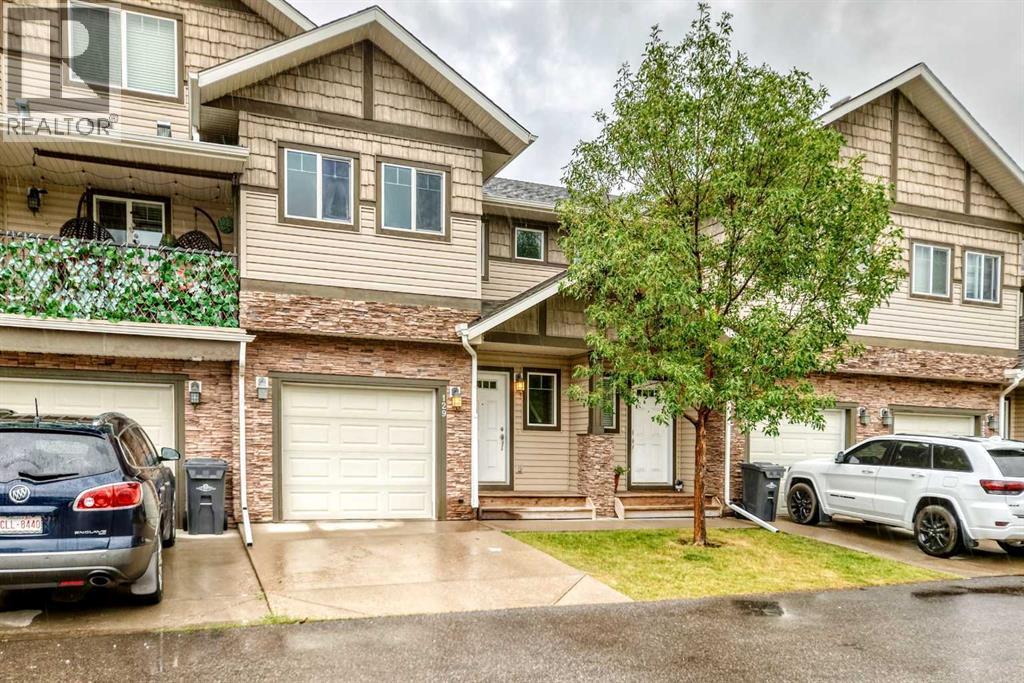
129, 308 11 Avenue NW
Eagleview Estates, High River, T1V0G3
3 bed · 3 bath · 1,392 sq ft · Row / Townhouse
Listed by Real Estate Professionals Inc.
MLS® Number: A2354712 · 25 days on market
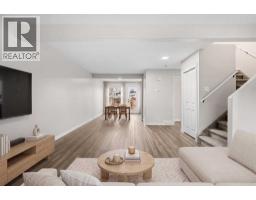
OPEN HOUSE SATURDAY NOVEMBER 14 - 1:00-3:00pm Nestled within the serene community of Eagleview Estates, this two-storey townhouse presents an exceptional opportunity to embrace refined living in NW High River. Upon entering, one is greeted by an inviting open floorplan seamlessly connecting the living area, dining room, and kitchen, bathed in natural light thanks to thoughtfully positioned windows. Laminate countertops grace the kitchen, complemented by ample storage including a convenient pantry, brand new electric stove and microwave hood fan, while an upper level laundry room adds practicality to daily life. Three generously sized bedrooms reside upstairs, including a primary full en-suite bath room with ample closet space, and another full bathroom . A gas fireplace provides cozy ambiance, perfect for cool evenings, while two car parking, including a single attached garage, ensures ease and convenience. Outside, the townhouse is situated upon a well-maintained lot, complete with front yard landscaping and few trees, benefitting from snow removal provided by the homeowner association, alongside visitor parking. (id:67937)
| Property type | Single Family, Row / Townhouse |
|---|---|
| Ownership | Freehold |
| Year built | 2008 |
| Storeys | 2 |
| Bedrooms | 3 above grade, 0 below |
| Half baths | 1 |
| Living area | 1,392 sq ft |
| Price per sq ft | $233 |
| Days on market | 25 |
| Lot size | 152.5 square meters |
| Basement | Partially finished, Full |
| Parking | 2 (Attached Garage) |
| Heating | Forced air |
| Cooling | None |
| Flooring | Laminate, Carpeted |
| Construction | Wood frame |
| Foundation | Poured Concrete |
| Fireplaces | 1 |
| Appliances | Washer, Refrigerator, Dishwasher, Stove, Dryer |
| Features | No Animal Home, No Smoking Home, Parking |
| Fencing | Not fenced |
| Condo / HOA fee | $357.78 monthly |
| Property tax | $2,774 (2025) |
| Zoning | R-2X |
| Level | Room | Size |
|---|---|---|
| Main level | Living room | 11.92 Ft x 15.42 Ft |
| Main level | Dining room | 7.17 Ft x 8.67 Ft |
| Main level | Kitchen | 8.67 Ft x 10.75 Ft |
| Main level | Pantry | 4.08 Ft x 4.08 Ft |
| Main level | Other | 4.33 Ft x 13.08 Ft |
| Main level | 2pc Bathroom | 5.92 Ft x 5.33 Ft |
| Second level | Primary Bedroom | 10.67 Ft x 12.92 Ft |
| Second level | 3pc Bathroom | 4.92 Ft x 9.67 Ft |
| Second level | 4pc Bathroom | 4.92 Ft x 9.00 Ft |
| Second level | Bedroom | 9.25 Ft x 12.50 Ft |
| Second level | Bedroom | 9.42 Ft x 12.42 Ft |
| Basement | Recreational, Games room | 9.58 Ft x 21.83 Ft |
From the row / townhouse listings on this site today. What homes actually sold for is a better guide: ask Rich for recent sales.
A rough guide only. Put in the rate your lender quotes you. Leaves out property tax, the condo fee and, under 20% down, mortgage insurance.
Listed by Real Estate Professionals Inc.. Listing data from the Calgary Real Estate Board, supplied by CREA’s DDF®. Last updated Nov 13, 2026.
New · 4d ago 49 photos  23 photos
 Price drop $5K 48 photos
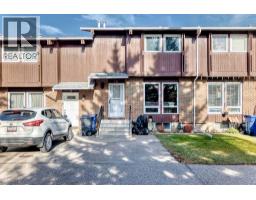
 Price drop $14K 32 photos
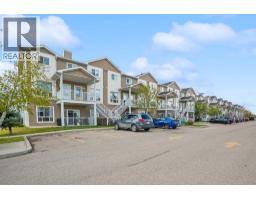
 43 photos
 41 photos

This website is operated by Rich Baldy, REALTOR®, CIR Realty, #100, 707 10 Avenue SW, Calgary, AB T2R 0B3, office 403-294-1500. Rich is a member of The Canadian Real Estate Association.
REALTOR®, REALTORS®, and the REALTOR® logo are certification marks that are owned by REALTOR® Canada Inc. and licensed exclusively to The Canadian Real Estate Association (CREA). These certification marks identify real estate professionals who are members of CREA and who must abide by CREA’s By-Laws, Rules, and the REALTOR® Code. The MLS® trademark and the MLS® logo are owned by CREA and identify the quality of services provided by real estate professionals who are members of CREA.
By using this site you agree to its Terms of Use.