 50 photos
$1,499,000
909 35A Street NW
Parkdale, Calgary
4 bd · 5 ba · 2,725 sq ft
Listed by RE/MAX House of Real Estate
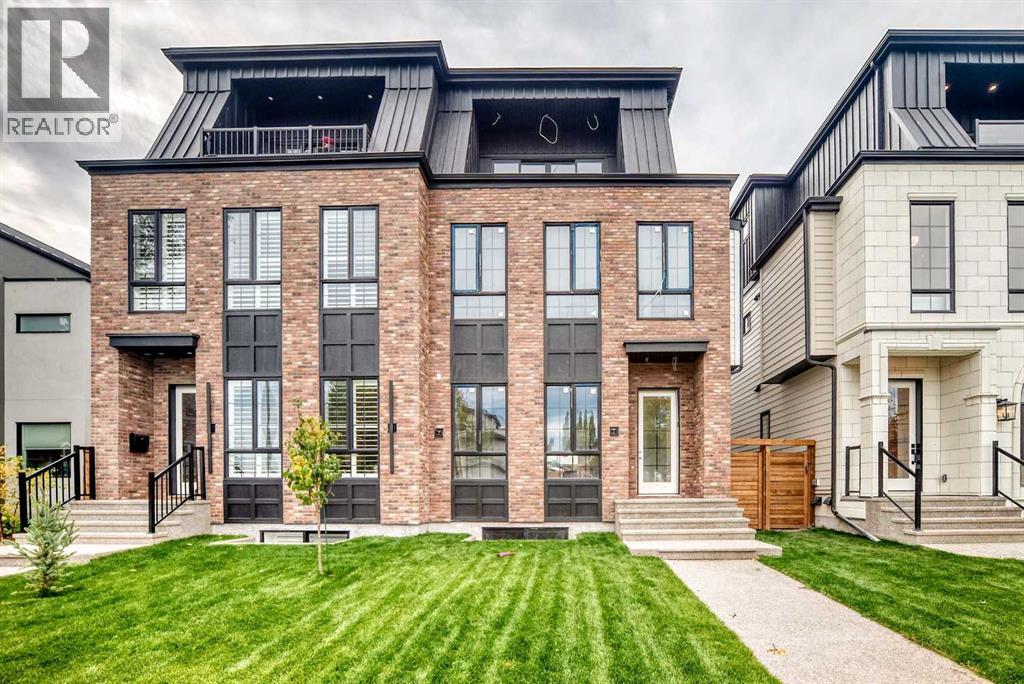
2539 19 Street SW
Bankview, Calgary, T2T4X4
5 bed · 5 bath · 2,809 sq ft · Duplex
Listed by eXp Realty
MLS® Number: A2354876 · 24 days on market
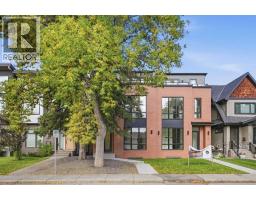
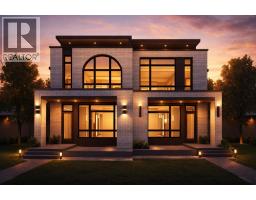
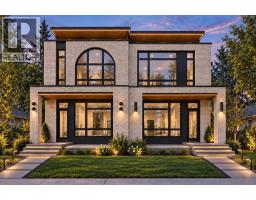
A rare offering in the heart of Calgary’s Bankview community, this exceptional modern brownstone-inspired residence seamlessly blends classic urban architecture with contemporary luxury across four fully developed levels.From the moment you arrive, the striking exterior showcases the timeless character of a modern brownstone, with clean architectural lines, sophisticated detailing, and impressive curb appeal. Inside, a thoughtfully designed main floor welcomes you with a grand front entrance featuring custom built-ins, a stunning glass-enclosed office, and an elegant dining room perfect for hosting. The custom-crafted kitchen serves as the heart of the home, complete with premium finishes, a built-in hutch, and a statement Venetian plaster hood fan. The adjoining living room is anchored by a beautiful Venetian plaster fireplace mantel, creating a warm and inviting gathering space. A functional mudroom and designer powder room featuring rich lime-wash walls complete the level.The second floor is dedicated to comfort and privacy. The luxurious primary retreat features a spacious walk-in closet and a spa-inspired ensuite with dual vanities and a steam shower. Two additional bedrooms, each offering their own walk-in closet, are complemented by a full bathroom and a conveniently located laundry room.The third floor elevates entertaining and relaxation with an expansive bonus living room, complete with a wet bar and access to a private balcony showcasing breathtaking downtown Calgary skyline views. This level also includes a generously sized fourth bedroom with a large walk-in closet and a full bathroom, making it ideal for guests, extended family, or a private retreat.The fully finished basement offers endless versatility with a spacious recreation room, stylish wet bar, dedicated glass-walled gym, full bathroom, and an additional bedroom.Blending the timeless appeal of classic brownstone architecture with modern design and refined craftsmanship, this remarkabl e Bankview home offers an unparalleled opportunity to enjoy luxury, space, and functionality just minutes from downtown, parks, shopping, restaurants, and Calgary’s best inner-city amenities. (id:67937)
| Property type | Single Family, Duplex |
|---|---|
| Ownership | Freehold |
| Year built | 2026 |
| Storeys | 3 |
| Bedrooms | 4 above grade, 1 below |
| Half baths | 1 |
| Living area | 2,809 sq ft |
| Price per sq ft | $534 |
| Days on market | 24 |
| Lot size | 296.59 square meters |
| Basement | Finished, Full |
| Parking | 2 (Detached Garage) |
| Heating | Forced air |
| Cooling | See Remarks |
| Flooring | Hardwood, Ceramic Tile, Vinyl |
| Construction | Poured concrete, Wood frame |
| Foundation | Poured Concrete |
| Fireplaces | 1 |
| Appliances | See remarks |
| Features | Back lane, PVC window, Closet Organizers, Gas BBQ Hookup |
| Fencing | Fence |
| Property tax | $0 (2025) |
| Zoning | R-CG |
| Level | Room | Size |
|---|---|---|
| Main level | Foyer | 6.67 Ft x 7.08 Ft |
| Main level | Living room | 13.00 Ft x 14.00 Ft |
| Main level | Kitchen | 15.75 Ft x 21.00 Ft |
| Main level | Dining room | 11.25 Ft x 12.75 Ft |
| Main level | Office | 5.92 Ft x 6.75 Ft |
| Main level | 2pc Bathroom | 5.08 Ft x 5.00 Ft |
| Main level | Other | 7.08 Ft x 8.25 Ft |
| Second level | Primary Bedroom | 12.83 Ft x 13.92 Ft |
| Second level | 5pc Bathroom | 8.75 Ft x 15.83 Ft |
| Second level | Other | 9.17 Ft x 7.00 Ft |
| Second level | Bedroom | 9.75 Ft x 13.42 Ft |
| Second level | Bedroom | 11.83 Ft x 12.00 Ft |
| Second level | Laundry room | 5.92 Ft x 9.25 Ft |
| Second level | 4pc Bathroom | 4.92 Ft x 9.75 Ft |
| Third level | Bonus Room | 16.50 Ft x 14.42 Ft |
| Third level | Bedroom | 11.50 Ft x 15.67 Ft |
| Third level | 3pc Bathroom | 6.17 Ft x 11.50 Ft |
| Third level | Other | 5.42 Ft x 11.17 Ft |
| Basement | Family room | 18.92 Ft x 12.75 Ft |
| Basement | Other | 9.92 Ft x 9.33 Ft |
| Basement | Bedroom | 10.92 Ft x 13.17 Ft |
| Basement | 3pc Bathroom | 5.42 Ft x 9.58 Ft |
A rough guide only. Put in the rate your lender quotes you. Leaves out property tax and, under 20% down, mortgage insurance.
Listed by eXp Realty. Listing data from the Calgary Real Estate Board, supplied by CREA’s DDF®. Last updated Oct 27, 2026.
50 photos  Price drop $34K 49 photos
 50 photos
 Price drop $50K 50 photos
 12 photos
 26 photos

This website is operated by Rich Baldy, REALTOR®, CIR Realty, #100, 707 10 Avenue SW, Calgary, AB T2R 0B3, office 403-294-1500. Rich is a member of The Canadian Real Estate Association.
REALTOR®, REALTORS®, and the REALTOR® logo are certification marks that are owned by REALTOR® Canada Inc. and licensed exclusively to The Canadian Real Estate Association (CREA). These certification marks identify real estate professionals who are members of CREA and who must abide by CREA’s By-Laws, Rules, and the REALTOR® Code. The MLS® trademark and the MLS® logo are owned by CREA and identify the quality of services provided by real estate professionals who are members of CREA.
By using this site you agree to its Terms of Use.