 41 photos
$450,000
99, 5227 Township Road 320
Bergen Springs, Rural Mountain View County
2 bd · 1 ba · 742 sq ft
Listed by Coldwell Banker Lifestyle
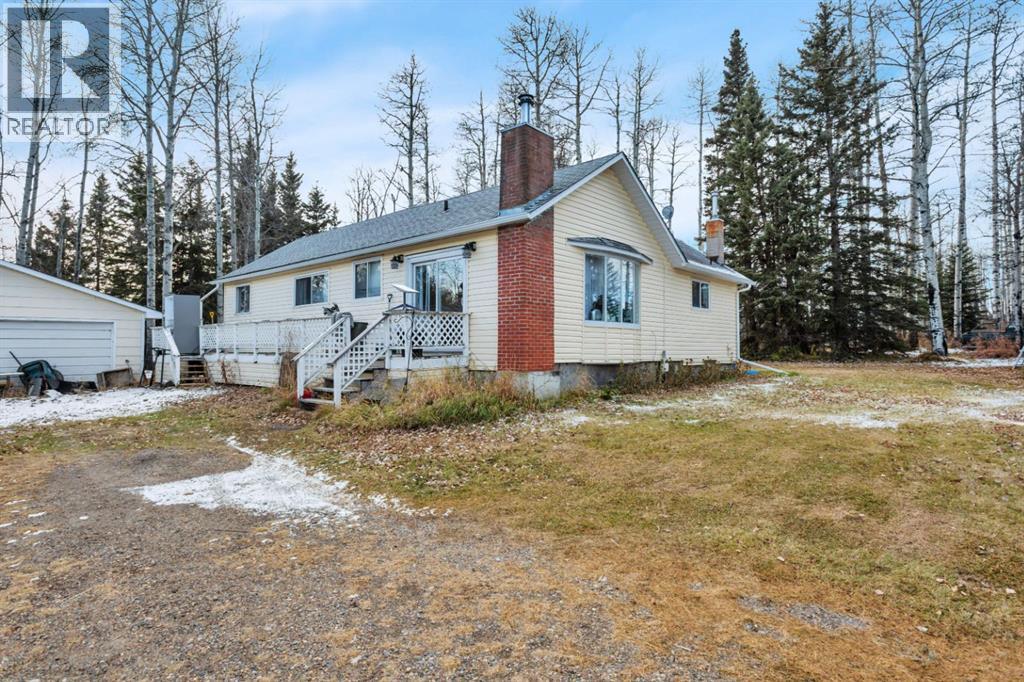
6015 Township Road 334
Rural Mountain View County, T0M1X0
3 bed · 1 bath · 1,046 sq ft · House
Listed by First Place Realty
MLS® Number: A2354011 · 25 days on market
3.79 acres on a treed lot, with a spring fed pond!! Yes, it is an absolutely beautiful setting! The bungalow has 3 bedrooms and 1 full bath with an unfinished basement. Wraparound deck to the back, with a covered deck off the back kitchen entry. The kitchen features cupboards from Thomasville with ample cupboard space, a large island, 2 new windows and a skylight. The living room has a wood burning stove to warm the cool nights. There is a detached double garage and a 1500 Square foot shop with a wood burning stove to heat it! All just 10 minutes north of Sundre. (id:67937)
| Property type | Single Family, House |
|---|---|
| Ownership | Freehold |
| Year built | 1942 |
| Storeys | 1 |
| Bedrooms | 3 above grade, 0 below |
| Half baths | 0 |
| Living area | 1,046 sq ft |
| Price per sq ft | $430 |
| Days on market | 25 |
| Lot size | 3.79 acres |
| Basement | Unfinished, Partial |
| Parking | Detached Garage, Gravel |
| Heating | Forced air, Propane, Wood, Wood Stove |
| Cooling | None |
| Flooring | Vinyl Plank |
| Foundation | Block |
| Fireplaces | 1 |
| Appliances | None |
| Fencing | Partially fenced |
| Property tax | $2,755 (2026) |
| Zoning | 1 |
| Level | Room | Size |
|---|---|---|
| Main level | Primary Bedroom | 10.08 Ft x 14.00 Ft |
| Main level | Bedroom | 13.25 Ft x 9.33 Ft |
| Main level | Bedroom | 10.08 Ft x 8.00 Ft |
| Main level | Dining room | 7.83 Ft x 10.33 Ft |
| Main level | Kitchen | 11.42 Ft x 15.42 Ft |
| Main level | Living room | 11.08 Ft x 17.42 Ft |
| Basement | Cold room | 5.42 Ft x 8.42 Ft |
| Basement | Laundry room | 5.08 Ft x 7.75 Ft |
| Main level | 3pc Bathroom |
A rough guide only. Put in the rate your lender quotes you. Leaves out property tax and, under 20% down, mortgage insurance.
Listed by First Place Realty. Listing data from the Calgary Real Estate Board, supplied by CREA’s DDF®. Last updated Nov 13, 2026.
41 photos  43 photos

This website is operated by Rich Baldy, REALTOR®, CIR Realty, #100, 707 10 Avenue SW, Calgary, AB T2R 0B3, office 403-294-1500. Rich is a member of The Canadian Real Estate Association.
REALTOR®, REALTORS®, and the REALTOR® logo are certification marks that are owned by REALTOR® Canada Inc. and licensed exclusively to The Canadian Real Estate Association (CREA). These certification marks identify real estate professionals who are members of CREA and who must abide by CREA’s By-Laws, Rules, and the REALTOR® Code. The MLS® trademark and the MLS® logo are owned by CREA and identify the quality of services provided by real estate professionals who are members of CREA.
By using this site you agree to its Terms of Use.