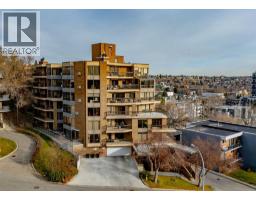
 New · 3d ago 50 photos
$420,000
407, 320 Meredith Road NE
Crescent Heights, Calgary
2 bd · 2 ba · 1,432 sq ft
Listed by Real Estate Professionals Inc.
505, 333 2 Avenue NE
Crescent Heights, Calgary, T2E0E5
3 bed · 3 bath · 1,367 sq ft · Apartment
Listed by Charles
MLS® Number: A2354259 · 24 days on market
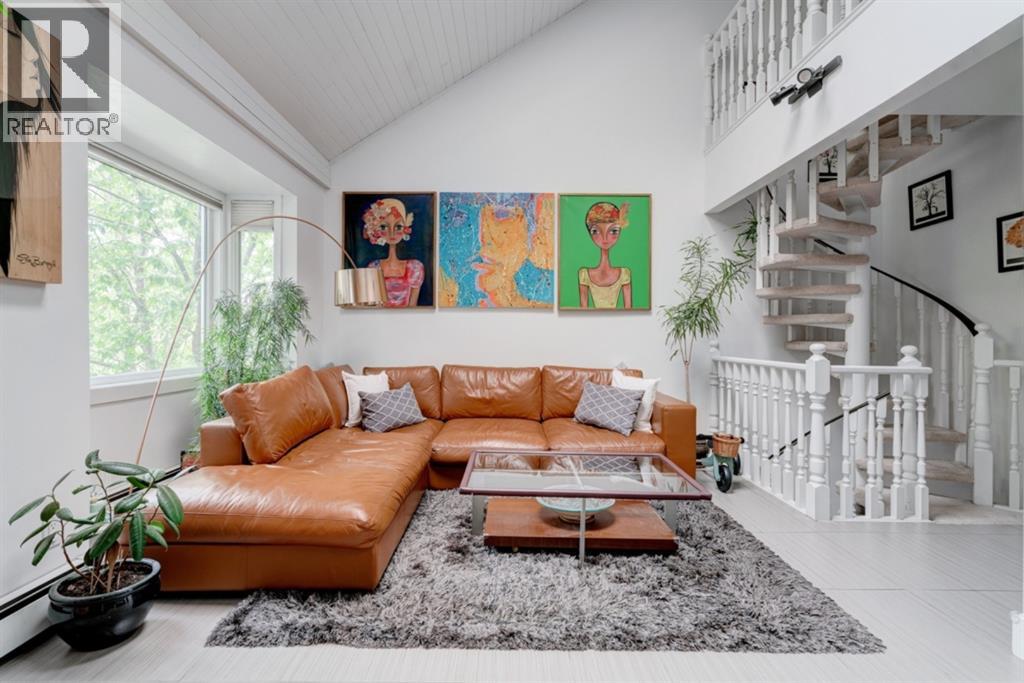
***OPEN HOUSE SATURDAY OCTOBER 31, 11:00am-1:00pm*** Looking for something unique? Look no further, this is the unit you’ve been waiting for! This impressive space boasts 1,370 square feet, 3 beds and 2.5 baths and has been freshly painted throughout. Situated on a no-through road creating a quiet and tranquil setting, it feels like your own private hideaway. This multi-level unit presents more like a townhome with the convenience of condo living. The focal point of the main floor is the soaring ceilings and the wood burning fireplace. Appreciate the full stone wall that spans floor to ceiling. Love art? Plenty of space to exhibit your collection. The updated Kitchen features new pendant & dining lighting, stainless steel appliances (new stove in 2024), solid maple cabinets, granite countertops and tile backsplash. The dining space is conveniently located off the kitchen providing room for cooking and entertaining. Half bath and laundry (new washer/dryer 2024) are also located on the main floor. Upstairs is a lofted flex area that can be used in a multitude of ways such as a reading area or office. Lots of natural light from the sky light fills the space. The primary bedroom is a good size, allowing for multiple furniture configurations. Large walk in closet and 3 piece ensuite bathroom complete the upstairs. On the lower level is 2 more good sized bedrooms. One of the lower level bedrooms has a massive walk in closet, providing even more storage space. The lower level also has a 4 piece bathroom with bathtub and the large storage area. The gorgeous tree lined street provides privacy while you enjoy warm nights on the balcony. 2 underground side by side titled parking stalls and bike storage complete the package. Centrally located in Crescent heights close to walking paths, Bridgeland and downtown. Don’t miss your opportunity to own this one of a kind condo! (id:67937)
| Property type | Single Family, Apartment |
|---|---|
| Ownership | Condo/Strata |
| Year built | 1981 |
| Storeys | 4 |
| Bedrooms | 1 above grade, 2 below |
| Half baths | 1 |
| Living area | 1,367 sq ft |
| Price per sq ft | $274 |
| Days on market | 24 |
| Parking | 2 (Garage, Underground, Heated Garage) |
| Heating | Baseboard heaters, Hot Water |
| Cooling | Wall unit |
| Flooring | Carpeted, Ceramic Tile |
| Construction | Wood frame |
| Fireplaces | 1 |
| Appliances | Washer, Refrigerator, Dishwasher, Stove, Oven, Dryer, Window Coverings, Garage door opener, Window/Sleeve Air Conditioner |
| Features | No Smoking Home, Parking |
| Fencing | Not fenced |
| Condo / HOA fee | $879.49 monthly |
| Property tax | $2,327 (2026) |
| Zoning | M-C2 |
| Level | Room | Size |
|---|---|---|
| Main level | Dining room | 11.67 Ft x 8.75 Ft |
| Main level | Kitchen | 9.75 Ft x 9.42 Ft |
| Main level | Living room | 15.58 Ft x 13.58 Ft |
| Upper Level | 3pc Bathroom | 7.50 Ft x 4.75 Ft |
| Upper Level | Primary Bedroom | 11.67 Ft x 14.25 Ft |
| Lower level | 4pc Bathroom | 8.33 Ft x 5.17 Ft |
| Main level | 2pc Bathroom | 5.50 Ft x 9.08 Ft |
| Lower level | Bedroom | 11.67 Ft x 12.08 Ft |
| Lower level | Bedroom | 13.00 Ft x 8.50 Ft |
| Lower level | Storage | 8.33 Ft x 5.17 Ft |
From the apartment listings on this site today. What homes actually sold for is a better guide: ask Rich for recent sales.
A rough guide only. Put in the rate your lender quotes you. Leaves out property tax, the condo fee and, under 20% down, mortgage insurance.
Listed by Charles. Listing data from the Calgary Real Estate Board, supplied by CREA’s DDF®. Last updated Nov 21, 2026.
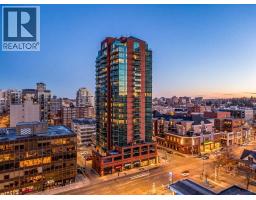
New · 3d ago 50 photos  26 photos
 32 photos
 42 photos
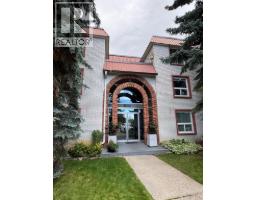 43 photos
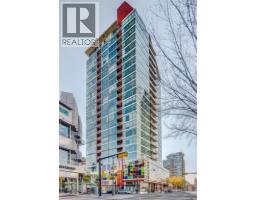 20 photos

This website is operated by Rich Baldy, REALTOR®, CIR Realty, #100, 707 10 Avenue SW, Calgary, AB T2R 0B3, office 403-294-1500. Rich is a member of The Canadian Real Estate Association.
REALTOR®, REALTORS®, and the REALTOR® logo are certification marks that are owned by REALTOR® Canada Inc. and licensed exclusively to The Canadian Real Estate Association (CREA). These certification marks identify real estate professionals who are members of CREA and who must abide by CREA’s By-Laws, Rules, and the REALTOR® Code. The MLS® trademark and the MLS® logo are owned by CREA and identify the quality of services provided by real estate professionals who are members of CREA.
By using this site you agree to its Terms of Use.