 40 photos
$599,900
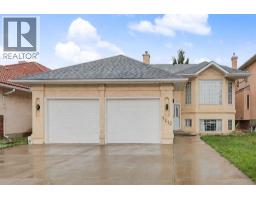
7212 California Boulevard NE
Monterey Park, Calgary
5 bd · 4 ba · 1,649 sq ft
Listed by CIR Realty
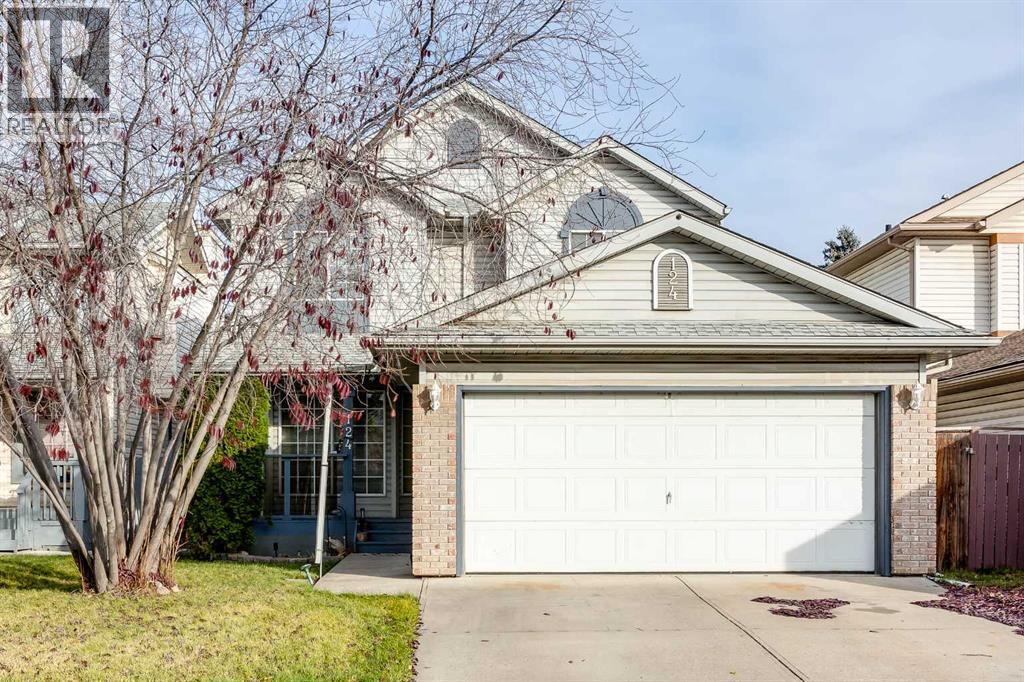
124 Del Ray Close NE
Monterey Park, Calgary, T1Y6Y9
4 bed · 4 bath · 1,573 sq ft · House
Listed by MaxWell Canyon Creek
MLS® Number: A2354623 · 24 days on market
This two-storey home sits on a quiet cul-de-sac in South Monterey Park and has had the same owners since it was built. The main floor has hardwood floors, vaulted ceilings, a gas fireplace, main floor laundry and a half bath. Upstairs are three bedrooms and two full bathrooms, including a primary bedroom with an ensuite and walk-in closet. The fully developed basement adds a fourth bedroom, a three-piece bathroom and a large storage area. Recent updates include a new furnace, hot water tank and central air conditioning, all installed in 2025. The backyard is landscaped with perennials and has no grass, so there’s very little yard work. There’s a double attached garage, plus an RV parking pad off the back alley which gives potential to build a second garage. Schools, parks, shopping and amenities are all close by, and access to Stony Trail and Highway 1 are just minutes away. (id:67937)
| Property type | Single Family, House |
|---|---|
| Ownership | Freehold |
| Year built | 1994 |
| Storeys | 2 |
| Bedrooms | 3 above grade, 1 below |
| Half baths | 1 |
| Living area | 1,573 sq ft |
| Price per sq ft | $380 |
| Days on market | 24 |
| Lot size | 402 square meters |
| Basement | Finished, Full |
| Parking | 2 (Attached Garage) |
| Heating | Forced air, Natural gas |
| Cooling | Central air conditioning |
| Flooring | Tile, Hardwood, Carpeted |
| Construction | Wood frame |
| Foundation | Poured Concrete |
| Fireplaces | 1 |
| Appliances | Washer, Refrigerator, Range - Electric, Dishwasher, Dryer, Microwave, Window Coverings, Garage door opener |
| Features | See remarks, Back lane |
| Fencing | Fence |
| Property tax | $3,926 (2026) |
| Zoning | R-C1 |
| Level | Room | Size |
|---|---|---|
| Main level | Kitchen | 11.92 Ft x 12.92 Ft |
| Main level | Dining room | 9.33 Ft x 11.92 Ft |
| Main level | Living room | 11.92 Ft x 12.00 Ft |
| Main level | Family room | 13.17 Ft x 13.17 Ft |
| Basement | Recreational, Games room | 12.42 Ft x 15.08 Ft |
| Upper Level | Primary Bedroom | 11.92 Ft x 16.00 Ft |
| Upper Level | Bedroom | 9.58 Ft x 10.83 Ft |
| Upper Level | Bedroom | 9.67 Ft x 10.25 Ft |
| Basement | Bedroom | 9.33 Ft x 16.83 Ft |
| Main level | 2pc Bathroom | |
| Upper Level | 4pc Bathroom | |
| Upper Level | 4pc Bathroom | |
| Basement | 3pc Bathroom |
From the house listings on this site today. What homes actually sold for is a better guide: ask Rich for recent sales.
A rough guide only. Put in the rate your lender quotes you. Leaves out property tax and, under 20% down, mortgage insurance.
Listed by MaxWell Canyon Creek. Listing data from the Calgary Real Estate Board, supplied by CREA’s DDF®. Last updated Nov 21, 2026.
40 photos  47 photos
 42 photos
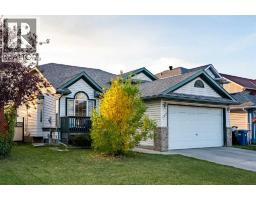 40 photos
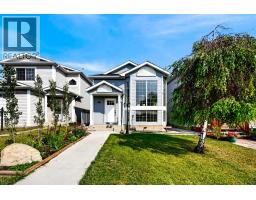 49 photos
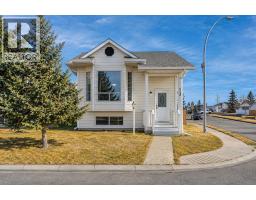 44 photos

This website is operated by Rich Baldy, REALTOR®, CIR Realty, #100, 707 10 Avenue SW, Calgary, AB T2R 0B3, office 403-294-1500. Rich is a member of The Canadian Real Estate Association.
REALTOR®, REALTORS®, and the REALTOR® logo are certification marks that are owned by REALTOR® Canada Inc. and licensed exclusively to The Canadian Real Estate Association (CREA). These certification marks identify real estate professionals who are members of CREA and who must abide by CREA’s By-Laws, Rules, and the REALTOR® Code. The MLS® trademark and the MLS® logo are owned by CREA and identify the quality of services provided by real estate professionals who are members of CREA.
By using this site you agree to its Terms of Use.