 New · 1d ago 28 photos
$1,850,000
5409 Ladbrooke Drive SW
Lakeview, Calgary
4 bd · 5 ba · 2,436 sq ft
Listed by Comox Realty
6123 Lacombe Way SW
Lakeview, Calgary, T3E5T4
4 bed · 3 bath · 1,562 sq ft · House
Listed by Engel & Völkers Calgary
MLS® Number: A2351151 · 24 days on market
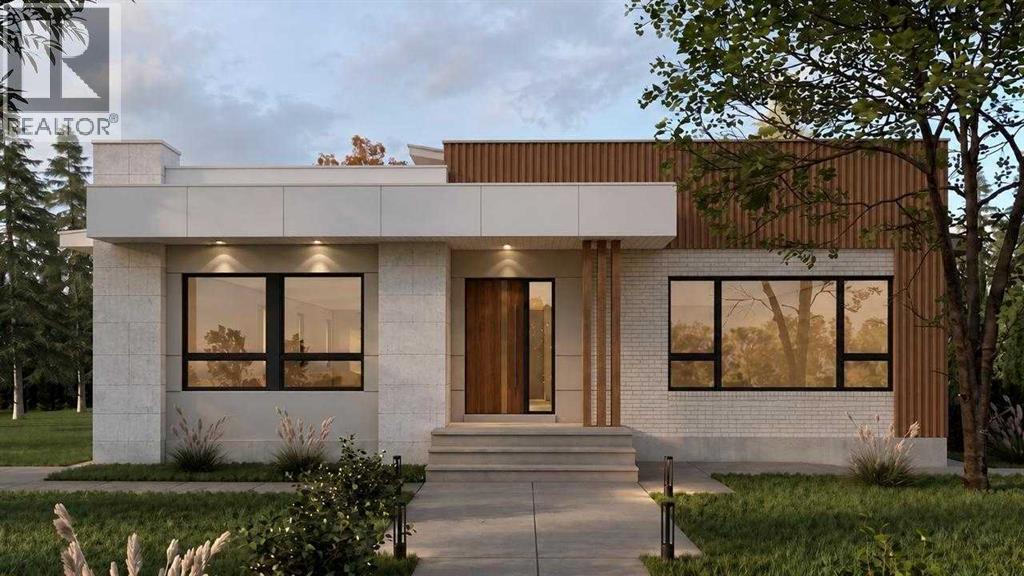
Nestled in the heart of Lakeview, one of Calgary's most coveted inner city communities, this beautifully rebuilt 4 bedroom, 3 bathroom bungalow sits on a generous 5,775 sq ft lot surrounded by mature trees and quiet, tree lined streets. The home incorporates the original foundation into an all new structure above, blending stucco, metal siding and stone veneer into a striking, contemporary facade. Inside, engineered hardwood carries through the main level and down into a fully finished lower level, where two additional bedrooms complete a thoughtful four bedroom layout. The kitchen is a true centrepiece, finished with Taj Mahal Quartzite counters and a premium Thermador appliance package built for everyday living and entertaining alike, while the living room's stone surround gas fireplace sets a warm, welcoming tone for the whole home. Step outside to a large deck overlooking a fully landscaped yard, the perfect spot to enjoy long Calgary evenings. Lakeview's appeal lies in its rare combination of established, tree canopied streets and unmatched access to the outdoors, just steps from North Glenmore Park, the Glenmore Reservoir, and the pathway system winding along the water, with Earl Grey Golf Club, top rated schools and everyday amenities all close by. Minutes from downtown yet a world away in feel, this is Lakeview living at its finest. *This home is under construction. Estimated completion is December 15, 2026. (id:67937)
| Property type | Single Family, House |
|---|---|
| Ownership | Freehold |
| Year built | 1961 |
| Storeys | 1 |
| Bedrooms | 2 above grade, 2 below |
| Half baths | 0 |
| Living area | 1,562 sq ft |
| Price per sq ft | $1,088 |
| Days on market | 24 |
| Lot size | 5,769 square feet |
| Basement | Finished, Full |
| Parking | 2 (Detached Garage) |
| Heating | Forced air, Natural gas |
| Cooling | Central air conditioning |
| Flooring | Tile, Vinyl Plank |
| Construction | Wood frame |
| Foundation | Poured Concrete |
| Fireplaces | 1 |
| Appliances | Washer, Refrigerator, Range - Gas, Dishwasher, Wine Fridge, Dryer, Washer/Dryer Stack-Up |
| Features | Gas BBQ Hookup |
| Fencing | Partially fenced |
| Property tax | $4,811 (2026) |
| Zoning | R-C1 |
| Level | Room | Size |
|---|---|---|
| Main level | Living room | 20.08 Ft x 18.17 Ft |
| Main level | Kitchen | 14.75 Ft x 8.50 Ft |
| Main level | Dining room | 14.92 Ft x 9.17 Ft |
| Main level | Bedroom | 13.50 Ft x 10.25 Ft |
| Main level | 4pc Bathroom | 8.83 Ft x 5.50 Ft |
| Main level | Primary Bedroom | 14.67 Ft x 12.50 Ft |
| Main level | 5pc Bathroom | 9.92 Ft x 8.83 Ft |
| Main level | Other | 8.25 Ft x 6.17 Ft |
| Main level | Other | 11.00 Ft x 6.00 Ft |
| Basement | Recreational, Games room | 17.17 Ft x 13.75 Ft |
| Basement | Other | 13.33 Ft x 10.67 Ft |
| Basement | Bedroom | 12.67 Ft x 10.75 Ft |
| Basement | Bedroom | 10.17 Ft x 9.42 Ft |
| Basement | 4pc Bathroom | 8.17 Ft x 5.00 Ft |
| Basement | Laundry room | 9.83 Ft x 7.00 Ft |
| Basement | Furnace | 8.17 Ft x 6.58 Ft |
From the house listings on this site today. What homes actually sold for is a better guide: ask Rich for recent sales.
A rough guide only. Put in the rate your lender quotes you. Leaves out property tax and, under 20% down, mortgage insurance.
Listed by Engel & Völkers Calgary. Listing data from the Calgary Real Estate Board, supplied by CREA’s DDF®. Last updated Nov 21, 2026.
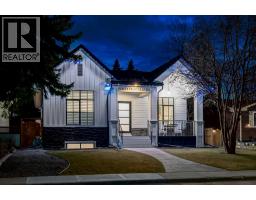
New · 1d ago 28 photos  50 photos
 50 photos
 50 photos
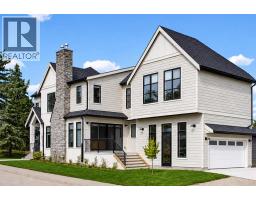 Price drop $49.9K 49 photos
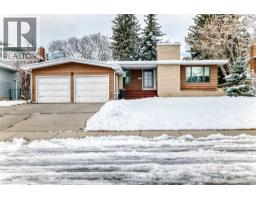 New · 16h ago 49 photos

This website is operated by Rich Baldy, REALTOR®, CIR Realty, #100, 707 10 Avenue SW, Calgary, AB T2R 0B3, office 403-294-1500. Rich is a member of The Canadian Real Estate Association.
REALTOR®, REALTORS®, and the REALTOR® logo are certification marks that are owned by REALTOR® Canada Inc. and licensed exclusively to The Canadian Real Estate Association (CREA). These certification marks identify real estate professionals who are members of CREA and who must abide by CREA’s By-Laws, Rules, and the REALTOR® Code. The MLS® trademark and the MLS® logo are owned by CREA and identify the quality of services provided by real estate professionals who are members of CREA.
By using this site you agree to its Terms of Use.