$275,000
5119 55 Avenue
Stavely, T0L1Z0
2 bed · 2 bath · 893 sq ft · House
Listed by Century 21 Foothills Real Estate
MLS® Number: A2355193 · 25 days on market
Buying from outside Alberta?
- Rich works for you as the buyer. Any home on the market, not only his own listings.
- See it without flying in. A live video walkthrough, with your questions answered as you go.
- Documents first. Recent sales nearby and the property details before you decide to visit.
- No land transfer tax in Alberta. You pay Land Titles registration fees instead. Alberta's fee schedule
About this home
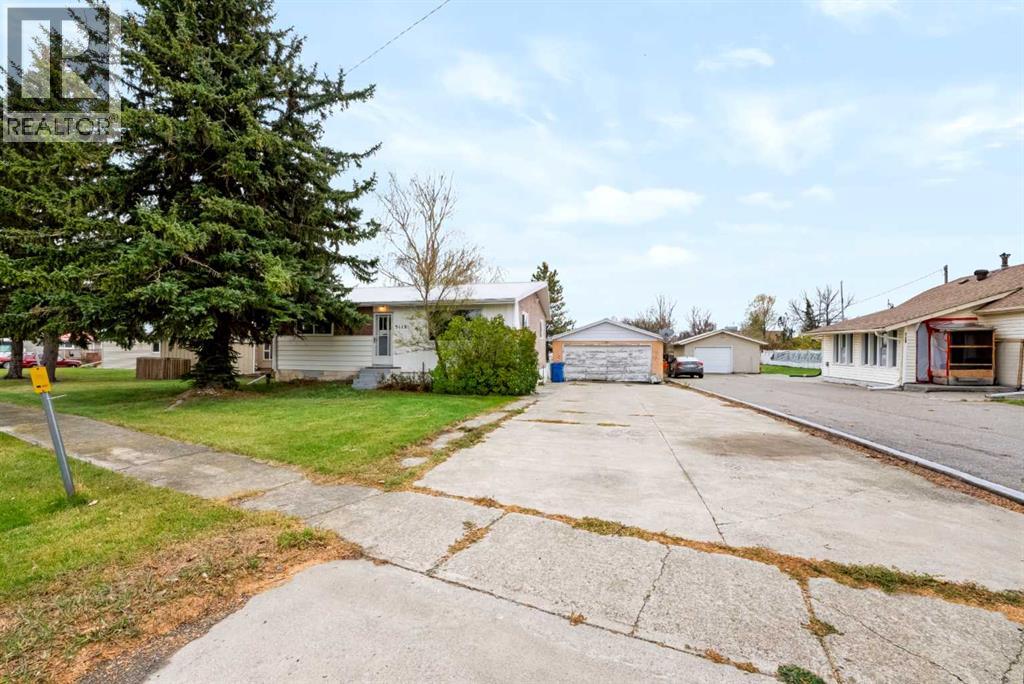
Discover the possibilities with this 3-bedroom, 2-bathroom detached home in Stavely, Alberta! Situated on a generous lot, this property offers plenty of outdoor space for gardening, entertaining, pets, and recreation. The oversized garage provides ample room for vehicles, storage, hobbies, or workshop potential.Ideal for first-time homebuyers, families, investors, or anyone seeking the charm of small-town living, this home offers space, versatility, and the opportunity to add your personal touch. Enjoy the benefits of a spacious yard, extra storage, and a welcoming Southern Alberta community.Whether you're looking for your first home, an investment opportunity, or a property with room to grow, this Stavely home is full of potential and ready for its next chapter. Don't miss the opportunity to make it your own! (id:67937)
Details
| Property type | Single Family, House |
|---|---|
| Ownership | Freehold |
| Year built | 1957 |
| Storeys | 1 |
| Bedrooms | 2 above grade, 0 below |
| Half baths | 0 |
| Living area | 893 sq ft |
| Price per sq ft | $308 |
| Days on market | 25 |
| Lot size | 14,322 square feet |
| Basement | Finished, Full |
| Parking | 6 (Detached Garage) |
| Heating | Forced air |
| Cooling | None |
| Flooring | Hardwood, Carpeted, Linoleum |
| Foundation | Poured Concrete |
| Appliances | Washer, Refrigerator, Dishwasher, Stove, Dryer, Window Coverings |
| Features | Back lane, Closet Organizers, Level |
| Fencing | Fence |
| Property tax | $2,511 (2026) |
| Zoning | R1 |
Rooms
| Level | Room | Size |
|---|---|---|
| Main level | 4pc Bathroom | 8.08 Ft x 5.00 Ft |
| Main level | Bedroom | 11.50 Ft x 8.67 Ft |
| Main level | Kitchen | 11.58 Ft x 13.33 Ft |
| Main level | Living room | 11.50 Ft x 18.33 Ft |
| Main level | Other | 7.67 Ft x 8.33 Ft |
| Main level | Primary Bedroom | 11.50 Ft x 12.33 Ft |
| Basement | 3pc Bathroom | .00 Ft x .00 Ft |
Monthly payment estimate
A rough guide only. Put in the rate your lender quotes you. Leaves out property tax and, under 20% down, mortgage insurance.

Listed by Century 21 Foothills Real Estate. Listing data from the Calgary Real Estate Board, supplied by CREA’s DDF®. Last updated Oct 28, 2026.
