 46 photos
$609,900
474 Williamstown Green NW
Williamstown, Airdrie
4 bd · 4 ba · 1,504 sq ft
Listed by CIR Realty
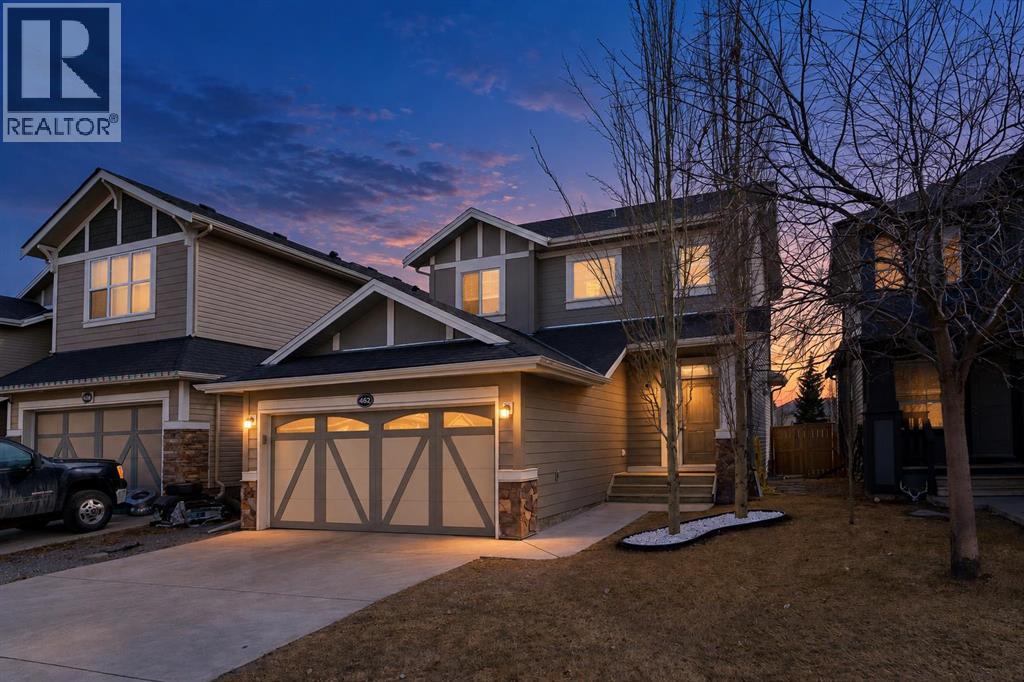
462 Williamstown Green NW
Williamstown, Airdrie, T4B0T2
4 bed · 4 bath · 1,540 sq ft · House
Listed by Diamond Realty & Associates Ltd
MLS® Number: A2351575 · 23 days on market
Welcome to this charming dream home in the heart of Williamstown, Airdrie! An exceptional opportunity for first-time home buyers, growing families, and savvy investors alike! This incredible 2-storey home is located on a quiet street close to a cul-de-sac, within walking distance of schools, playgrounds, and nearby amenities. You'll love the proximity to Nose Creek Preserve pathways, providing easy access to outdoor activities for the entire family. As you enter the home, you'll be impressed by the spacious open-concept layout, modern finishes, and abundance of natural light. The high 9 ft ceilings create a sense of space and openness throughout, while the hardwood flooring seamlessly connects the kitchen, dining, and living room areas. The contemporary kitchen is a chef's dream, equipped with upgraded white cabinetry, granite countertops, and a large island with an eating bar. A corner pantry and stainless steel appliances complete this functional and stylish space. Adjacent to the kitchen, the dining room provides access to the fully fenced and landscaped south-facing backyard. Step out from the dining room onto a massive backyard deck adorned with a beautiful pergola, providing the ideal space for alfresco dining and entertaining. The deck also leads down to a patio for summer barbecues, a kids' play area, and a fire pit, making this space perfect for outdoor entertaining or simply enjoying a quiet evening under the stars. Upstairs, you'll find three generously sized bedrooms, including a large primary bedroom with a 4-piece ensuite featuring a sizable vanity, separate tub, and shower. The other two bedrooms offer ample space, and an additional 4-piece bathroom completes the upper level. The real showstopper of this home is the fully finished basement, showcasing a fourth bedroom and an impressive Rec room with a Child Care Day-Home setup for added living and entertainment space, along with a home theatre featuring a 5.1 speaker-compatible setup to enjoy movie ni ghts with friends and family. The fully finished basement adds valuable living space and potential for additional rental income, subject to municipal approvals. It also features a half bathroom and plenty of storage space. Ideal for first-time home buyers, growing families, and savvy investors alike! Offering an ideal combination of comfort, style, versatile living spaces, and a desirable location, this move-in-ready home is one you won't want to miss. Whether you're looking for a place to call home or an investment property with potential rental income opportunities, this home offers flexibility and possibilities. Don't miss your chance to own this fantastic property in the sought-after community of Williamstown! Schedule your exclusive viewing today and discover the possibilities this home has to offer! (id:67937)
| Property type | Single Family, House |
|---|---|
| Ownership | Freehold |
| Year built | 2010 |
| Storeys | 2 |
| Bedrooms | 3 above grade, 1 below |
| Half baths | 2 |
| Living area | 1,540 sq ft |
| Price per sq ft | $390 |
| Days on market | 23 |
| Lot size | 361.9 square meters |
| Basement | Finished, Full, Walk-up |
| Parking | 4 (Attached Garage, Street) |
| Heating | Forced air, Natural gas |
| Cooling | None |
| Flooring | Carpeted, Ceramic Tile, Vinyl Plank |
| Construction | Wood frame |
| Foundation | Poured Concrete |
| Fireplaces | 1 |
| Appliances | Washer, Dishwasher, Stove, Dryer, Microwave Range Hood Combo, Window Coverings, Garage door opener |
| Features | No neighbours behind |
| Fencing | Fence |
| Property tax | $4,130 (2026) |
| Zoning | R1 |
| Level | Room | Size |
|---|---|---|
| Main level | 2pc Bathroom | 4.75 Ft x 4.67 Ft |
| Main level | Dining room | 8.42 Ft x 11.25 Ft |
| Main level | Kitchen | 11.92 Ft x 11.25 Ft |
| Main level | Laundry room | 6.83 Ft x 9.00 Ft |
| Main level | Living room | 15.17 Ft x 15.08 Ft |
| Upper Level | 4pc Bathroom | 7.67 Ft x 5.00 Ft |
| Upper Level | 4pc Bathroom | 12.08 Ft x 7.67 Ft |
| Upper Level | Bedroom | 11.17 Ft x 9.42 Ft |
| Upper Level | Bedroom | 12.08 Ft x 8.92 Ft |
| Upper Level | Primary Bedroom | 13.75 Ft x 11.92 Ft |
| Basement | 2pc Bathroom | 3.17 Ft x 6.50 Ft |
| Basement | Bedroom | 12.17 Ft x 8.92 Ft |
| Basement | Recreational, Games room | 14.50 Ft x 15.75 Ft |
| Basement | Furnace | 10.17 Ft x 15.42 Ft |
From the house listings on this site today. What homes actually sold for is a better guide: ask Rich for recent sales.
A rough guide only. Put in the rate your lender quotes you. Leaves out property tax and, under 20% down, mortgage insurance.
Listed by Diamond Realty & Associates Ltd. Listing data from the Calgary Real Estate Board, supplied by CREA’s DDF®. Last updated Nov 21, 2026.
46 photos 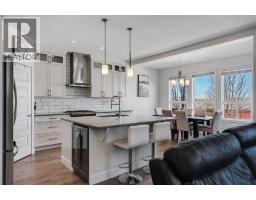 49 photos
 46 photos
 50 photos
 34 photos
 24 photos

This website is operated by Rich Baldy, REALTOR®, CIR Realty, #100, 707 10 Avenue SW, Calgary, AB T2R 0B3, office 403-294-1500. Rich is a member of The Canadian Real Estate Association.
REALTOR®, REALTORS®, and the REALTOR® logo are certification marks that are owned by REALTOR® Canada Inc. and licensed exclusively to The Canadian Real Estate Association (CREA). These certification marks identify real estate professionals who are members of CREA and who must abide by CREA’s By-Laws, Rules, and the REALTOR® Code. The MLS® trademark and the MLS® logo are owned by CREA and identify the quality of services provided by real estate professionals who are members of CREA.
By using this site you agree to its Terms of Use.