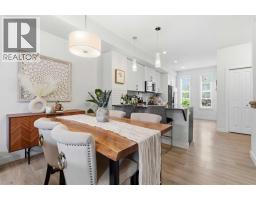
 25 photos
$390,000
29 Legacy Path SE
Legacy, Calgary
2 bd · 3 ba · 1,216 sq ft
Listed by Royal LePage Benchmark
Open Sat Nov 21, 2–4:30 pmPrice drop $10.0K
87 Legacy View SE
Legacy, Calgary, T2X4H9
3 bed · 3 bath · 1,244 sq ft · Row / Townhouse
Listed by Ko Realty Ltd.
MLS® Number: A2355421 · 23 days on market
Want to go with someone on your side? Ask Rich to meet you there.
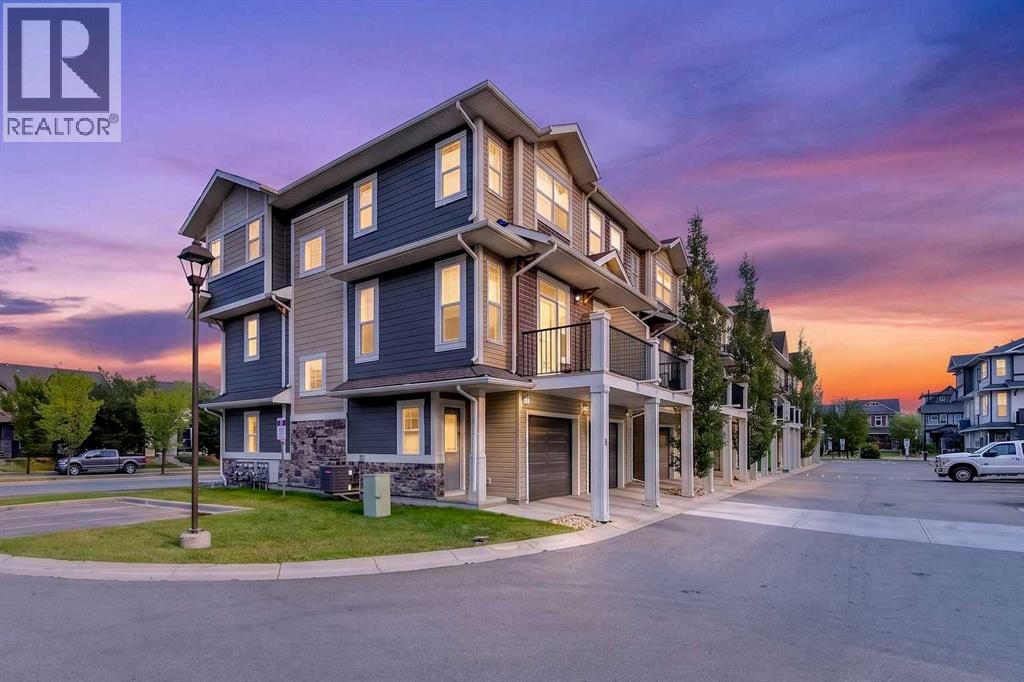
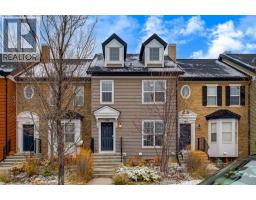
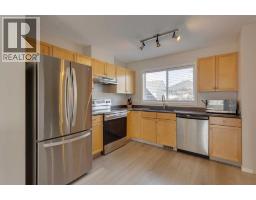
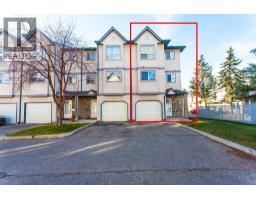
Welcome to 87 Legacy View SE, a bright and beautifully designed 3-bedroom, 2.5-bathroom CORNER UNIT townhome in thehighly desirable community of Legacy. Offering extra privacy with fewer shared walls and an abundance of additional windows, this home is filled withnatural light and provides a spacious, welcoming atmosphere throughout. The main living level features a bright open-concept layout, perfect foreveryday living and entertaining. Large windows throughout the corner unit bring in plenty of natural light, while the functional kitchen, dining, andliving areas flow seamlessly together. Upstairs, you will find three well-sized bedrooms, providing an ideal layout for families, guests, or a homeoffice. One of the standout features of this home is the DOUBLE TANDEM ATTACHED GARAGE, offering plenty of room for two vehicles along withadditional storage space. LOCATION is another major highlight! Living Spirit Catholic School (K-9) is approximately a 1-minute walk away, makingmorning school drop-offs incredibly convenient for families with children. Shopping, restaurants, everyday services, and the growing commercialamenities of Legacy are also just minutes away. Enjoy everything the award-winning community of Legacy has to offer, including beautiful pathways,green spaces, parks, schools, shopping, and convenient access to major roadways. With its premium corner-unit location, extra windows, addedprivacy, 3-bedroom layout, double attached garage, and unbeatable proximity to school and shopping, this is a fantastic opportunity for families, first-time buyers, or anyone looking for a low-maintenance home in one of Calgary's most desirable south communities. Don’t miss out on 87 Legacy ViewSE — come see this beautiful home for yourself! (id:67937)
| Property type | Single Family, Row / Townhouse |
|---|---|
| Ownership | Freehold |
| Year built | 2017 |
| Storeys | 3 |
| Bedrooms | 3 above grade, 0 below |
| Half baths | 1 |
| Living area | 1,244 sq ft |
| Price per sq ft | $309 |
| Days on market | 23 |
| Lot size | 1,065 square feet |
| Basement | None |
| Parking | 2 (Attached Garage, Tandem) |
| Heating | Forced air |
| Cooling | Central air conditioning |
| Flooring | Laminate, Carpeted, Ceramic Tile |
| Construction | Wood frame |
| Foundation | Poured Concrete |
| Appliances | Washer, Refrigerator, Range - Electric, Dishwasher, Dryer, Microwave, Window Coverings, Garage door opener |
| Features | Other, No Smoking Home |
| Fencing | Not fenced |
| Condo / HOA fee | $278.60 monthly |
| Property tax | $3,026 (2026) |
| Zoning | M-2 |
| Level | Room | Size |
|---|---|---|
| Main level | 2pc Bathroom | 4.92 Ft x 5.08 Ft |
| Main level | Dining room | 9.50 Ft x 10.50 Ft |
| Main level | Kitchen | 16.58 Ft x 8.67 Ft |
| Main level | Living room | 9.83 Ft x 14.25 Ft |
| Upper Level | 3pc Bathroom | 7.92 Ft x 6.83 Ft |
| Upper Level | 4pc Bathroom | 7.00 Ft x 6.75 Ft |
| Upper Level | Bedroom | 13.67 Ft x 7.00 Ft |
| Upper Level | Bedroom | 11.00 Ft x 9.00 Ft |
| Upper Level | Primary Bedroom | 10.00 Ft x 10.42 Ft |
From the row / townhouse listings on this site today. What homes actually sold for is a better guide: ask Rich for recent sales.
A rough guide only. Put in the rate your lender quotes you. Leaves out property tax, the condo fee and, under 20% down, mortgage insurance.
Listed by Ko Realty Ltd.. Listing data from the Calgary Real Estate Board, supplied by CREA’s DDF®. Last updated Nov 18, 2026.
25 photos 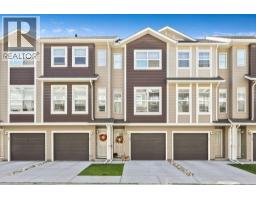 35 photos
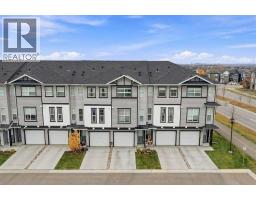 32 photos
 48 photos
 28 photos
 43 photos

This website is operated by Rich Baldy, REALTOR®, CIR Realty, #100, 707 10 Avenue SW, Calgary, AB T2R 0B3, office 403-294-1500. Rich is a member of The Canadian Real Estate Association.
REALTOR®, REALTORS®, and the REALTOR® logo are certification marks that are owned by REALTOR® Canada Inc. and licensed exclusively to The Canadian Real Estate Association (CREA). These certification marks identify real estate professionals who are members of CREA and who must abide by CREA’s By-Laws, Rules, and the REALTOR® Code. The MLS® trademark and the MLS® logo are owned by CREA and identify the quality of services provided by real estate professionals who are members of CREA.
By using this site you agree to its Terms of Use.