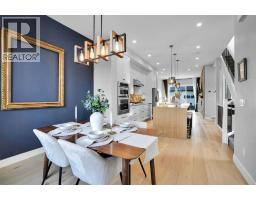
 43 photos
$838,000
635 20 Avenue NE
Winston Heights/Mountview, Calgary
4 bd · 4 ba · 1,631 sq ft
Listed by Town Residential
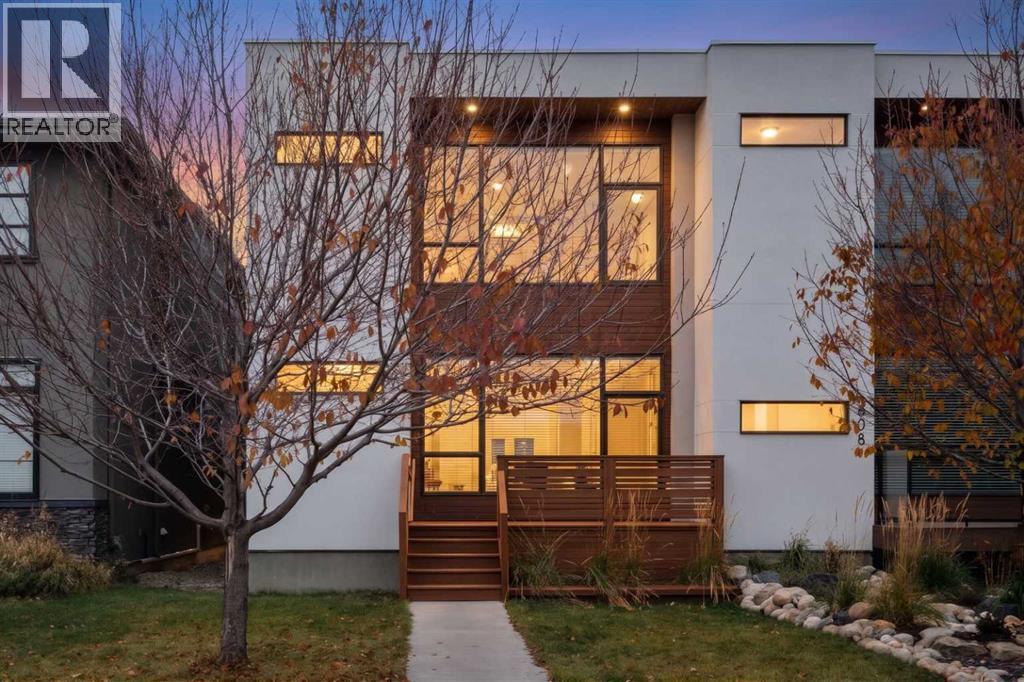
606 23 Avenue NE
Winston Heights/Mountview, Calgary, T2E1W4
4 bed · 4 bath · 2,098 sq ft · Duplex
Listed by Real Estate Professionals Inc.
MLS® Number: A2355004 · 23 days on market
Located on a quiet street within a short walk to the Elks Golf Course this elegant home welcomes you with over 3050 ft2 of refined living space on 3 floors. Natural light fills the main floor, from it's dining area with floor to ceiling windows through to the great room with a wall of light streaming in from the wall of windows/doors that lead out to a large, private deck. The main floor is a showpiece, with a well sized dining room and comfortable great room with fireplace both bookending the large kitchen - designed with entertaining in mind- gleaming white cabinetry is accented with stainless steel appliances and an abundance of seating and an expansive wall of built ins for storage and pantry items complete the principal area of the main floor. A large mudroom allows space when coming home - and keeps the weather away from the main parts of the main floor. The powder room is tucked away on your way to the upper level. Upstairs you'll find an impressive principal bedroom with walk in closet, oversized windows, and 5 piece ensuite bath. An additional 5 piece bathroom and separate laundry room provide space and privacy from the 2 well sized secondary bedrooms.The fully finished lower level offers a huge family room with wet bar, 4th bedroom and full bathroom. Be sure to explore this fantastic community on the west side of the deerfoot...so many great hidden treasures to be found. Walking distance to school, and many of the local eateries, specialized grocery stores and the golf course - all while merging a great inner city lifestyle with a relaxed and quiet setting. (id:67937)
| Property type | Single Family, Duplex |
|---|---|
| Ownership | Freehold |
| Year built | 2014 |
| Storeys | 2 |
| Bedrooms | 3 above grade, 1 below |
| Half baths | 1 |
| Living area | 2,098 sq ft |
| Price per sq ft | $422 |
| Days on market | 23 |
| Lot size | 288 square meters |
| Basement | Finished, Full |
| Parking | 4 (Detached Garage) |
| Heating | Forced air, Natural gas |
| Cooling | None |
| Flooring | Tile, Hardwood, Carpeted |
| Foundation | Poured Concrete |
| Fireplaces | 1 |
| Appliances | Washer, Refrigerator, Range - Gas, Dishwasher, Dryer, Microwave, Oven - Built-In, Hood Fan, Window Coverings |
| Features | Back lane |
| Fencing | Fence |
| Property tax | $6,270 (2026) |
| Zoning | R-C2 |
| Level | Room | Size |
|---|---|---|
| Main level | Kitchen | 13.75 Ft x 12.92 Ft |
| Main level | Dining room | 14.17 Ft x 11.83 Ft |
| Main level | Living room | 14.08 Ft x 20.58 Ft |
| Main level | 2pc Bathroom | 6.17 Ft x 5.08 Ft |
| Main level | Foyer | 6.17 Ft x 8.00 Ft |
| Second level | Primary Bedroom | 13.67 Ft x 13.42 Ft |
| Second level | 5pc Bathroom | 6.00 Ft x 16.33 Ft |
| Second level | Other | 9.92 Ft x 6.17 Ft |
| Second level | Bedroom | 11.92 Ft x 14.00 Ft |
| Second level | Bedroom | 9.92 Ft x 18.67 Ft |
| Second level | 5pc Bathroom | 9.92 Ft x 9.25 Ft |
| Second level | Laundry room | 8.25 Ft x 6.17 Ft |
| Lower level | Family room | 13.33 Ft x 24.75 Ft |
| Lower level | 4pc Bathroom | 4.92 Ft x 8.83 Ft |
| Lower level | Bedroom | 19.25 Ft x 14.00 Ft |
| Lower level | Furnace | 5.58 Ft x 18.00 Ft |
From the duplex listings on this site today. What homes actually sold for is a better guide: ask Rich for recent sales.
A rough guide only. Put in the rate your lender quotes you. Leaves out property tax and, under 20% down, mortgage insurance.
Listed by Real Estate Professionals Inc.. Listing data from the Calgary Real Estate Board, supplied by CREA’s DDF®. Last updated Nov 21, 2026.
43 photos  48 photos
 47 photos
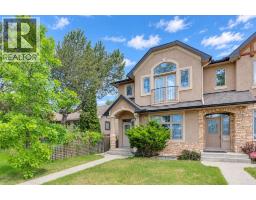 43 photos
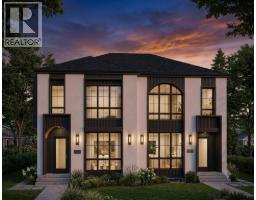 8 photos
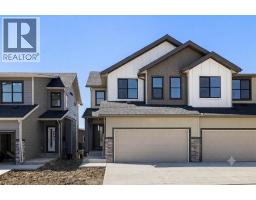 48 photos

This website is operated by Rich Baldy, REALTOR®, CIR Realty, #100, 707 10 Avenue SW, Calgary, AB T2R 0B3, office 403-294-1500. Rich is a member of The Canadian Real Estate Association.
REALTOR®, REALTORS®, and the REALTOR® logo are certification marks that are owned by REALTOR® Canada Inc. and licensed exclusively to The Canadian Real Estate Association (CREA). These certification marks identify real estate professionals who are members of CREA and who must abide by CREA’s By-Laws, Rules, and the REALTOR® Code. The MLS® trademark and the MLS® logo are owned by CREA and identify the quality of services provided by real estate professionals who are members of CREA.
By using this site you agree to its Terms of Use.